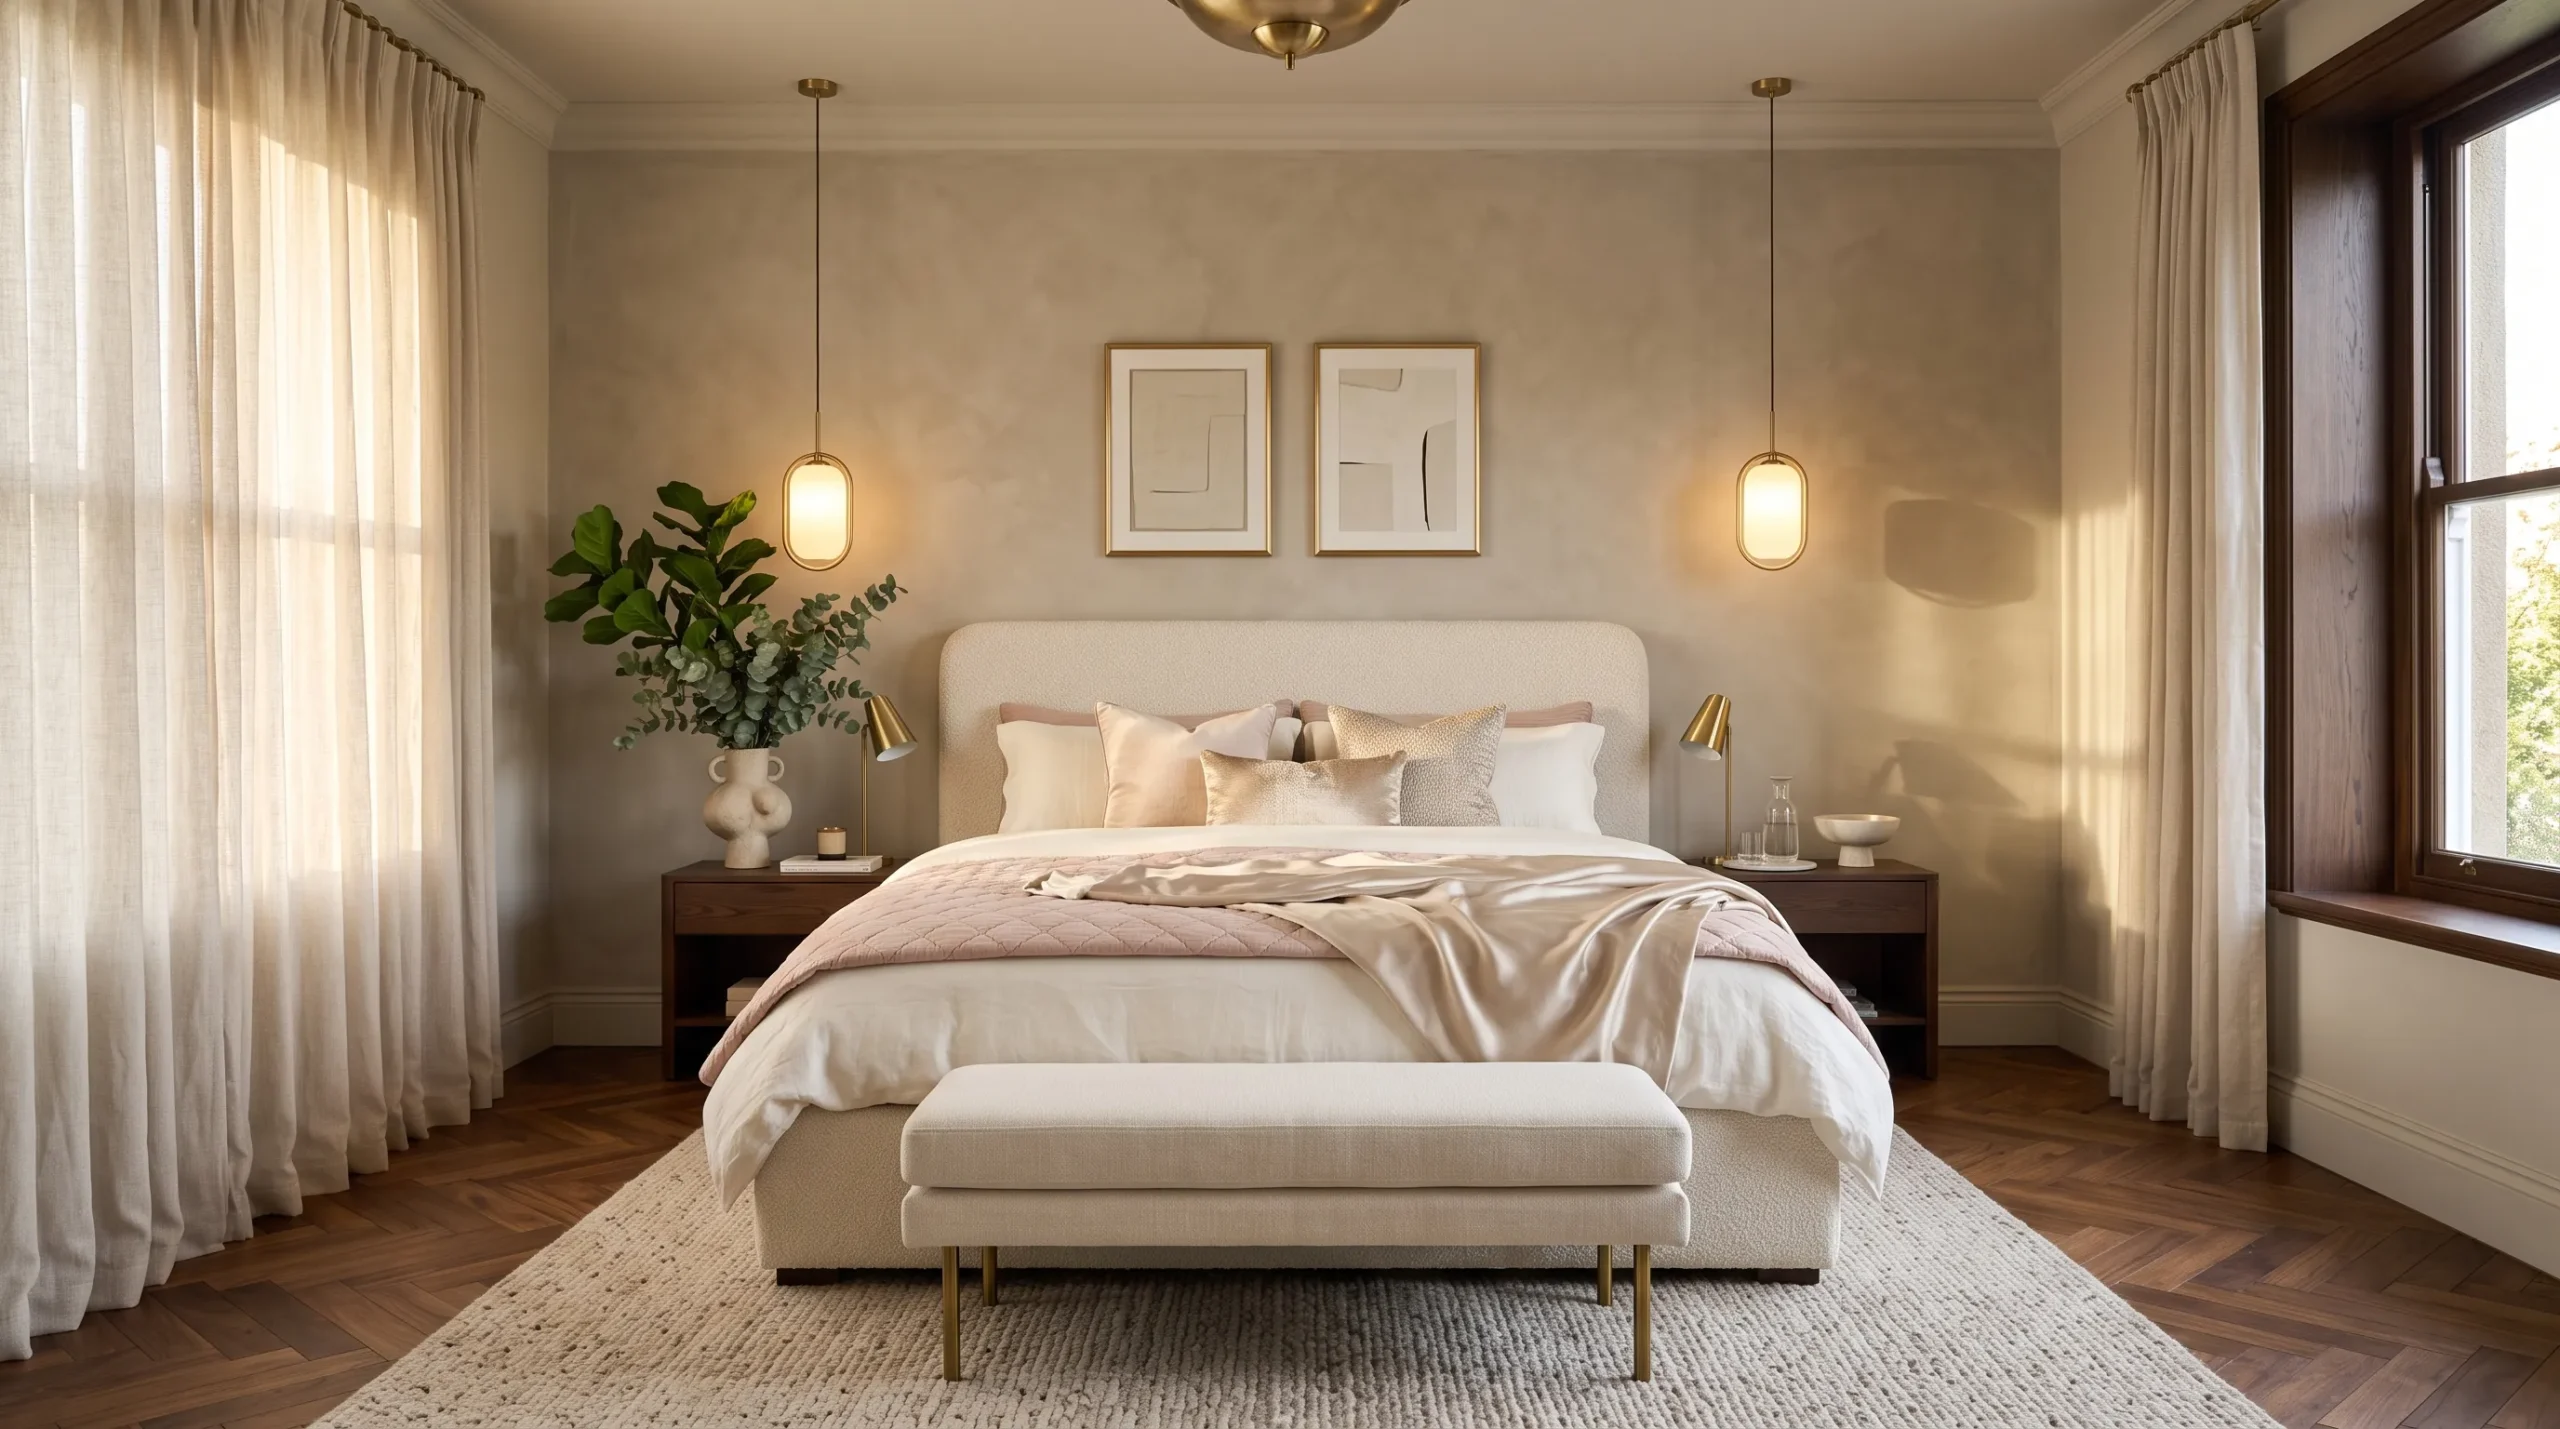
Future Home Design
🏠 21 Real Ideas
⏱ Quick Read
🔥 Always Trending
21 Future Home Design Ideas
That Feel Warm, Calm, Smart, and Intentionally Designed for Modern Living
Most people think future home design means sleek surfaces, robotic gadgets, and rooms that feel more like showrooms than sanctuaries. What I have found is that the most compelling future homes feel exactly the opposite: warm, grounded, and quietly intelligent. This collection of 21 ideas proves that tomorrow’s best spaces are built on intention, not trend chasing, giving you real inspiration to shape the home you actually want to live in.
Whether you are starting from scratch or refreshing a room you already love, these future living spaces offer something for every style and every budget. You will find ideas rooted in biophilic design, smart home interiors, flexible layouts, and material choices that age beautifully over time. Each idea thoughtfully balances beauty with true practicality, giving your home a soul that no amount of technology alone could ever fully build for you. For a broader look at warm and intentional interiors, the luxury living room ideas on this site show how beauty and function can work together.
01
Floor to Ceiling Glass Living
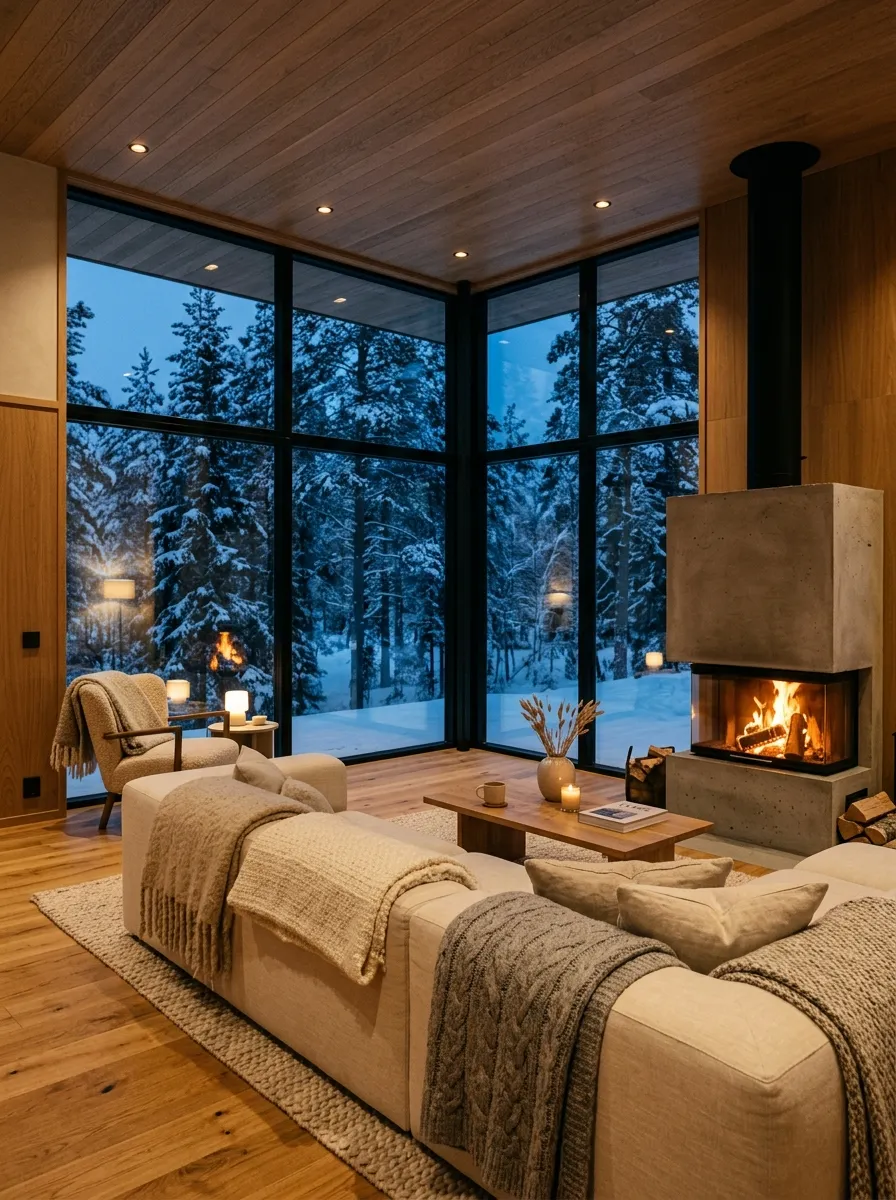
Floor to ceiling glass is one of the most powerful tools in modern home design ideas today. I personally love how this approach dissolves the boundary between indoors and outdoors, flooding rooms with natural light while keeping interiors cozy and grounded. When paired with warm oak floors and layered wool textiles, glass walls feel intimate rather than cold, making the entire space breathe naturally.
The secret is anchoring all that openness with real visual weight. A concrete fireplace, chunky area rugs, and low profile seating pull the eye downward and create warmth against the transparency. Layered lighting at three levels prevents the space from feeling flat after dark and keeps the mood inviting no matter the season.
The Key: High performance glazing combined with warm materials, chunky layered textiles, and thoughtful soft lighting creates modern home design ideas that feel genuinely cozy year round.
02
Biophilic Living Plant Wall
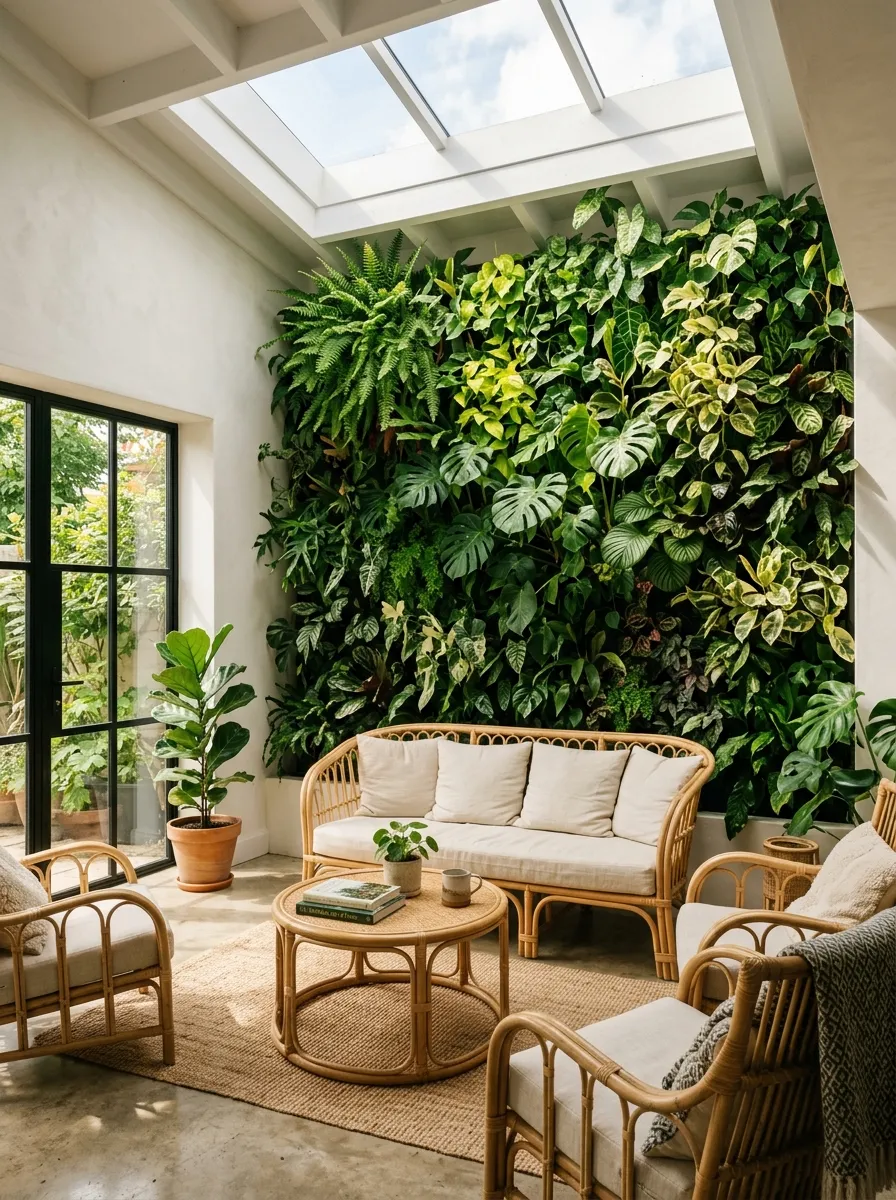
A living plant wall brings future living spaces into your home instantly. What I have noticed is that biophilic walls do more than look beautiful. They regulate humidity, soften acoustics, and shift a room’s energy in a way no paint color can replicate. Even a small section of vertical greenery changes everything about how the space feels to everyone who enters. If you love bringing nature inside your home, these houseplant corners in every room ideas take that same idea further.
Choosing the right plants matters more than choosing the most plants. Pothos, ferns, and philodendrons thrive indoors without demanding intense care. A modular wall panel system makes installation manageable even for renters. Pair the wall with warm pendant lighting above to highlight the layered foliage textures and add a living dimension your room never had before.
The Key: A living wall works best when plants are chosen for indoor conditions first, then for visual impact and textured depth throughout.
03
Skylit Minimalist Kitchen
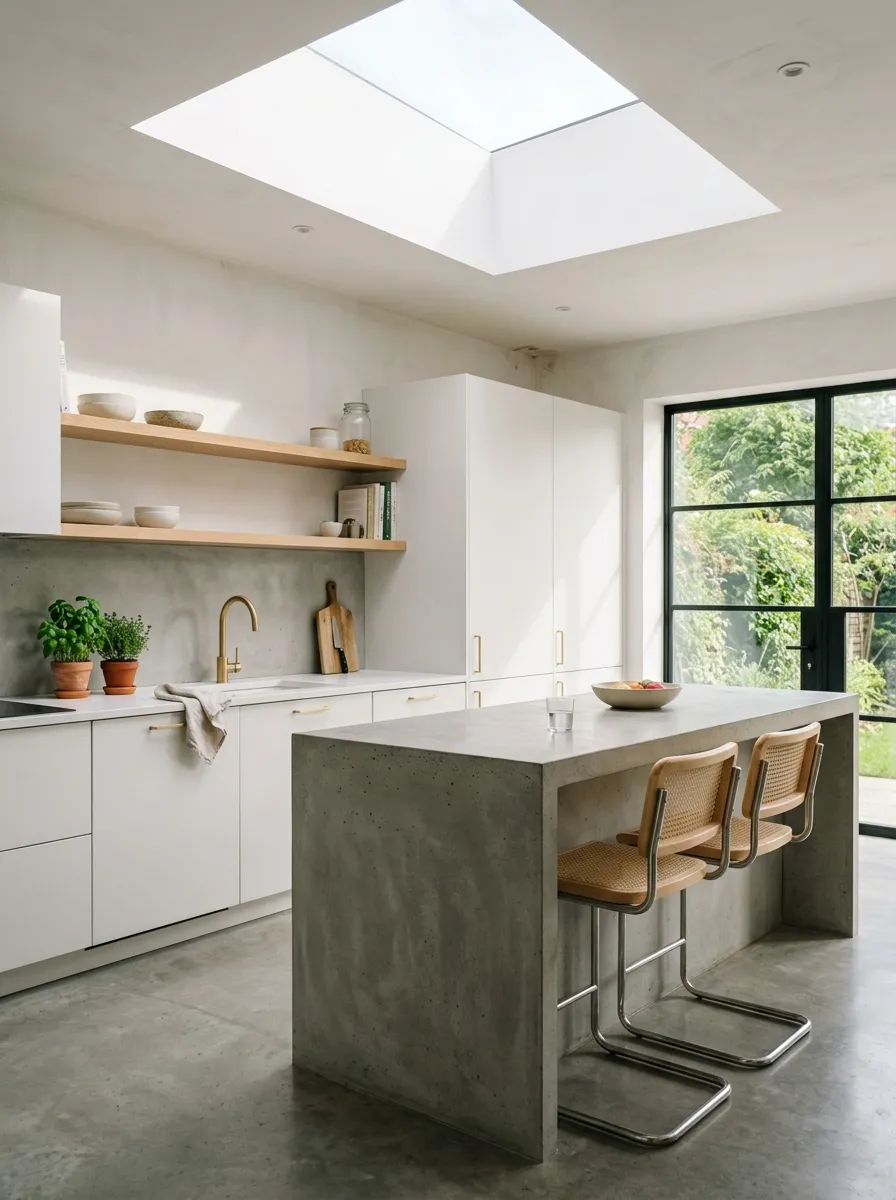
A skylit kitchen changes how you feel every single morning you wake up. Natural overhead light eliminates harsh shadows, making food prep brighter and more energizing. I always recommend pairing skylights with matte white cabinetry so reflected light stays soft and even, rather than producing uncomfortable glare across every hard surface and appliance.
Keep your countertops clear to fully maximize the effect of overhead light pooling naturally across the surfaces. A honed marble or concrete island absorbs and softly diffuses light rather than reflecting it harshly. Brass or warm toned fixtures add contrast without competing with the brightness overhead. Fresh herbs on the counter thrive under skylight conditions and make the kitchen feel genuinely alive.
The Key: Skylights in kitchens are one of the best intentional home design decisions you can make, pairing best with matte honed surfaces for soft diffused light.
04
Vertical Smart Sleep Zones
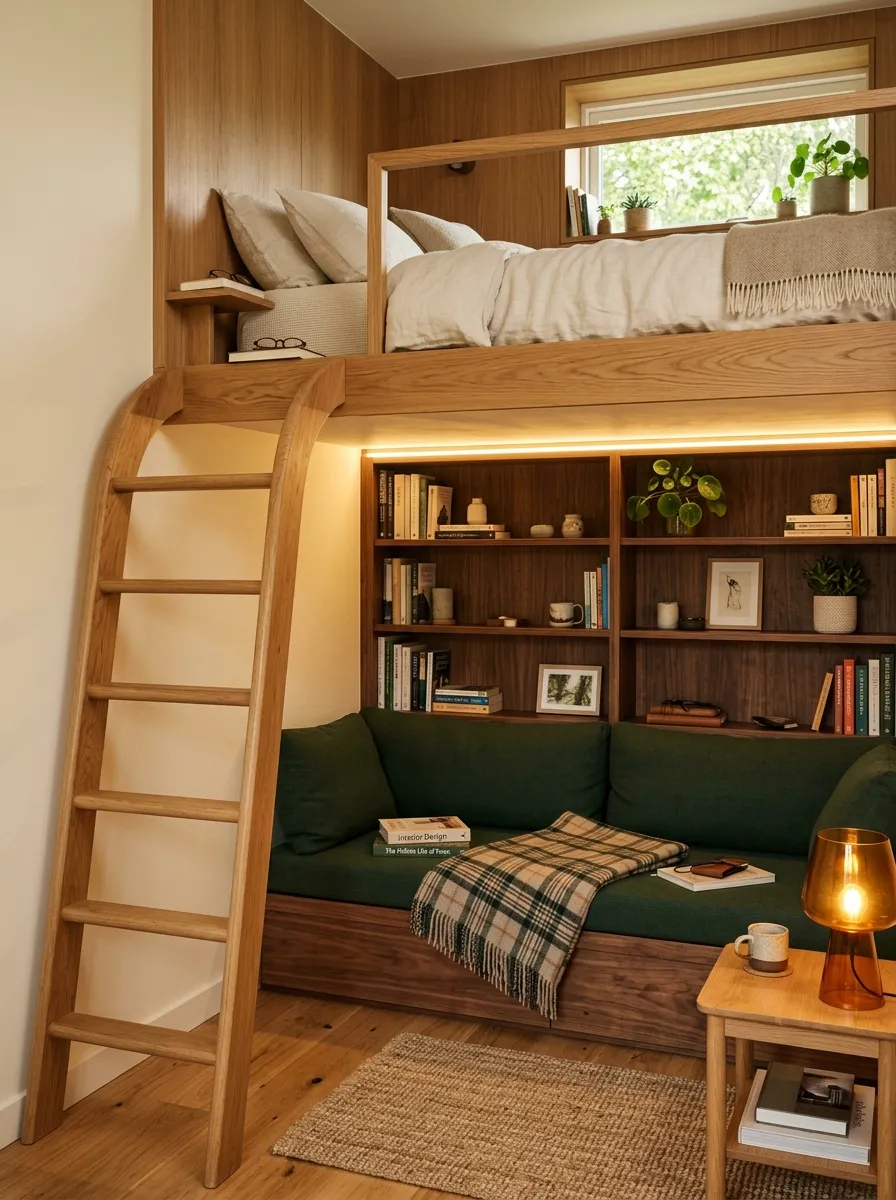
Vertical zoning is the future of compact living, and I have seen this work beautifully in apartments once dismissed as too small to design well. Stacking a sleeping loft above a lounge doubles usable square footage without changing the floor plan. The key is maintaining visual calm by keeping materials consistent and ceiling heights generous enough to feel comfortable overhead.
Curved ladders and integrated LED strip lighting under platform edges prevent the setup from feeling purely functional. Built in shelving along the lower level gives every surface a purpose, keeping clutter hidden. Homes that pull this off best treat the vertical stack as one design system rather than two spaces awkwardly layered together without any visual connection between them.
The Key: Vertical zoning is the future living spaces solution that doubles usable area without touching the floor plan or expanding square footage at all.
05
Outdoor Kitchen Social Engine
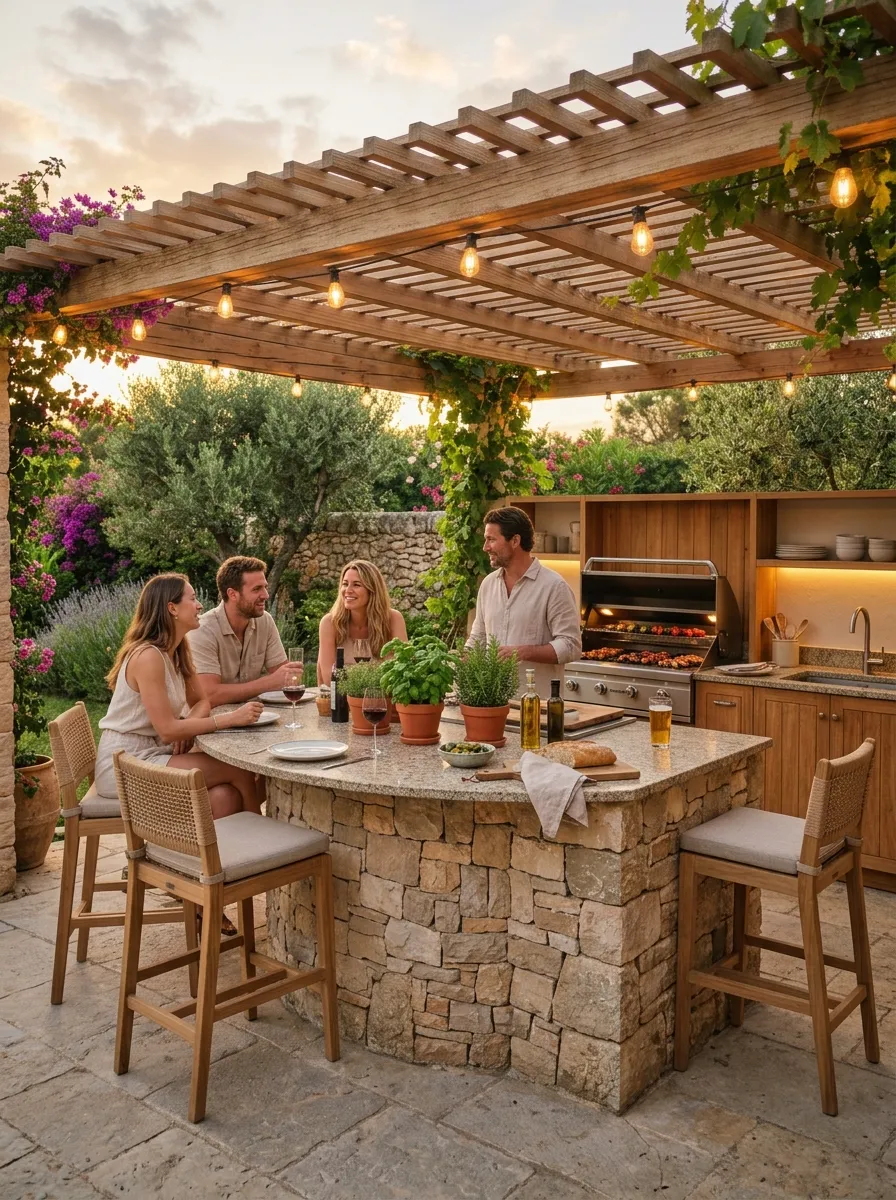
An outdoor kitchen built around a curved island is one of the best future home design investments you can make for social living. The curve improves circulation and naturally draws guests toward the action without anyone feeling left out. In my experience, the best outdoor kitchens treat cooking as performance and the gathering around it as the true point.
Material selection separates a beautiful outdoor kitchen from one that ages poorly. Stone countertops, teak cabinetry, and a slatted cedar pergola layer textures that hold up to weather beautifully. Warm string lighting transforms the space after dark, making it feel more like a restaurant terrace than a functional backyard utility area that only gets used on weekends.
The Key: Weather resistant materials combined with a curved layout and warm layered lighting define future home design for outdoor kitchens that are genuinely usable year round.
06
Warm Transitional Great Room
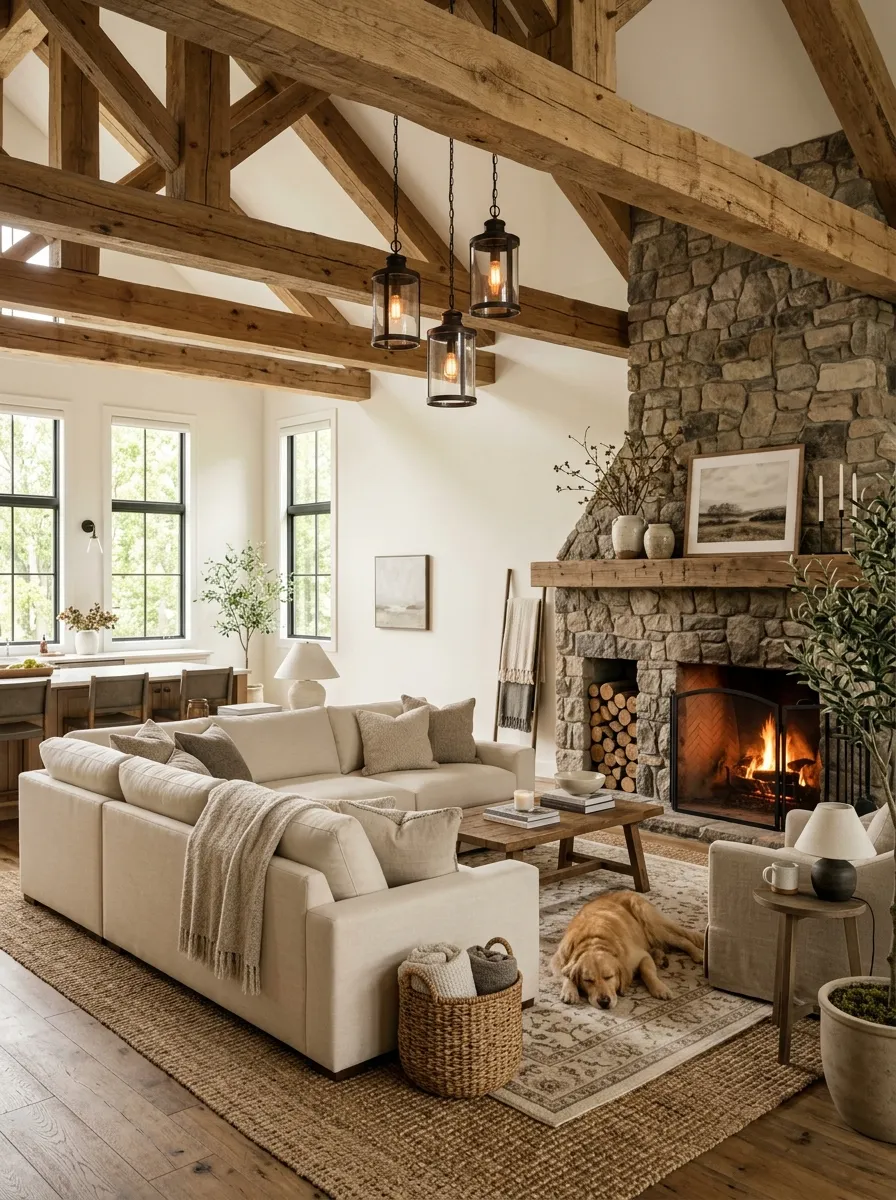
A warm transitional great room blends classic structure with modern restraint, creating a space that never goes out of style. Exposed ceiling beams provide rhythm and grounding, especially critical in large open layouts where scale can easily overwhelm. One thing I have learned is that resisting the urge to fill every corner is what makes these rooms feel truly elevated and genuinely livable.
Neutral palettes let texture carry the real design work. Layered natural fiber rugs, wood grain cabinetry, and soft upholstered seating build visual depth without noise. Grouping seating into clusters prevents the room from feeling like a waiting area. Overhead statement lighting anchors the layout while recessed fill lighting handles the practical needs of daily living throughout the day.
The Key: Transitional great rooms reflect intentional home design thinking, working best when texture carries visual interest and neutral tones allow the space to breathe fully.
07
Stone Arch Kitchen Character
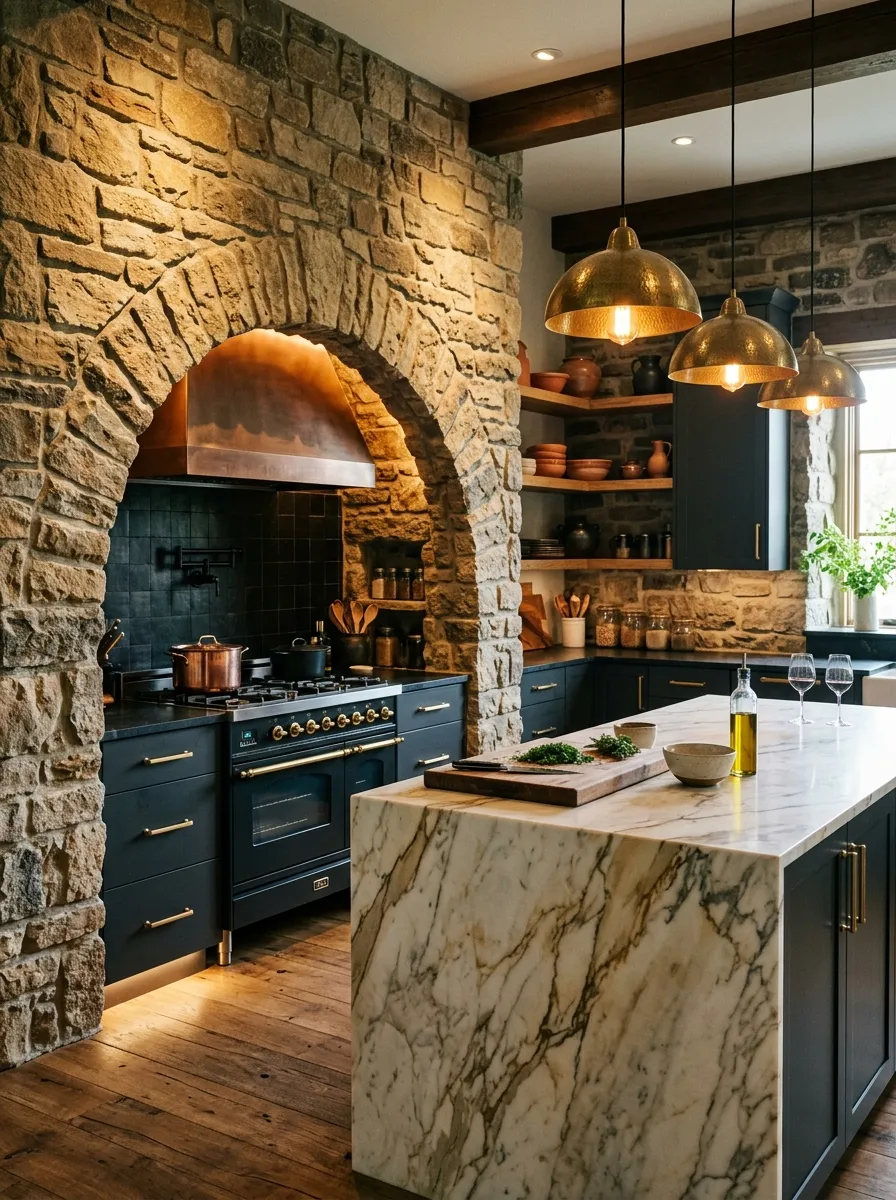
Stone arches in kitchens define zones visually without closing anything off. I have used this approach to help clients separate cooking and social areas in open layouts. The arch guides movement naturally and gives the kitchen a sense of permanence that feels genuinely rooted rather than assembled from a trend catalog of the moment.
Pairing rough stone with sleek matte cabinetry is intentional contrast at its best. Stone brings texture and weight; cabinetry brings clarity and order. Warm ambient lighting inside the arch highlights natural stone variation, making the kitchen feel curated and alive. Avoid overdecorating once the arch is in place. Let the architecture speak and allow everything else to quietly support it as modern home design ideas demand.
The Key: Stone arches define kitchen zones with permanence and visual depth that standard walls and regular cabinetry simply cannot ever replicate.
08
Minimal Spa Bathroom Calm
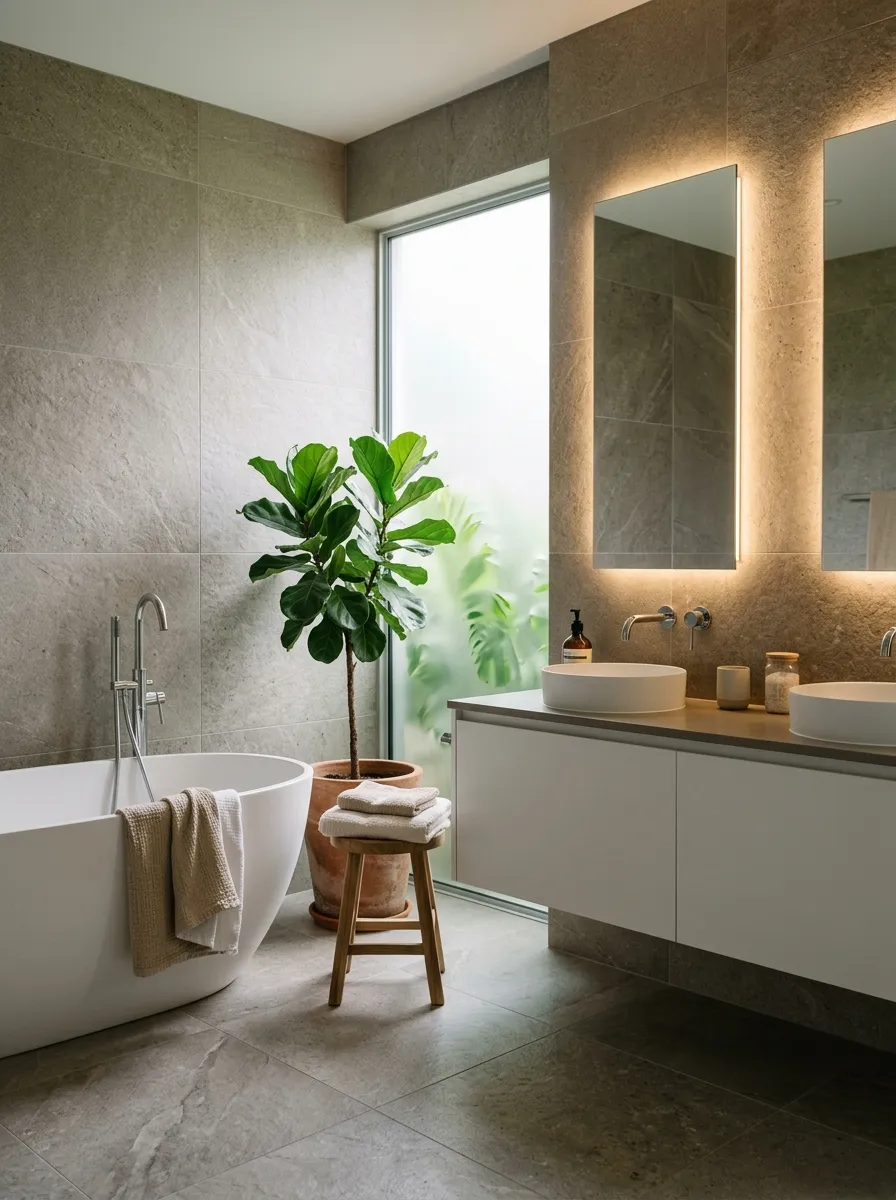
Sensory minimalism means fewer elements creating a stronger emotional response, and it is one of the most elegant approaches in smart home interiors today. Large format stone tiles reduce visual breaks, making the room feel quieter and more spacious. What I have found is that when a bathroom has fewer distractions, it genuinely slows the nervous system down on contact. If this kind of calm appeals to you, the dark moody bathroom ideas here show another way to create that same deeply restful feeling.
Floating vanities increase perceived floor space while keeping the layout visually weightless. Hidden storage ensures daily items disappear completely, preserving the clean aesthetic. Integrated backlit mirrors provide even, shadow free illumination that feels immediately more spa like. Matte finishes on all surfaces diffuse reflections gently, keeping the mood restorative from every angle inside the room.
The Key: The fewer visual elements a smart home interiors bathroom has, the stronger its emotional calming impact becomes on every person who steps inside.
09
Earthy Living Room Structure
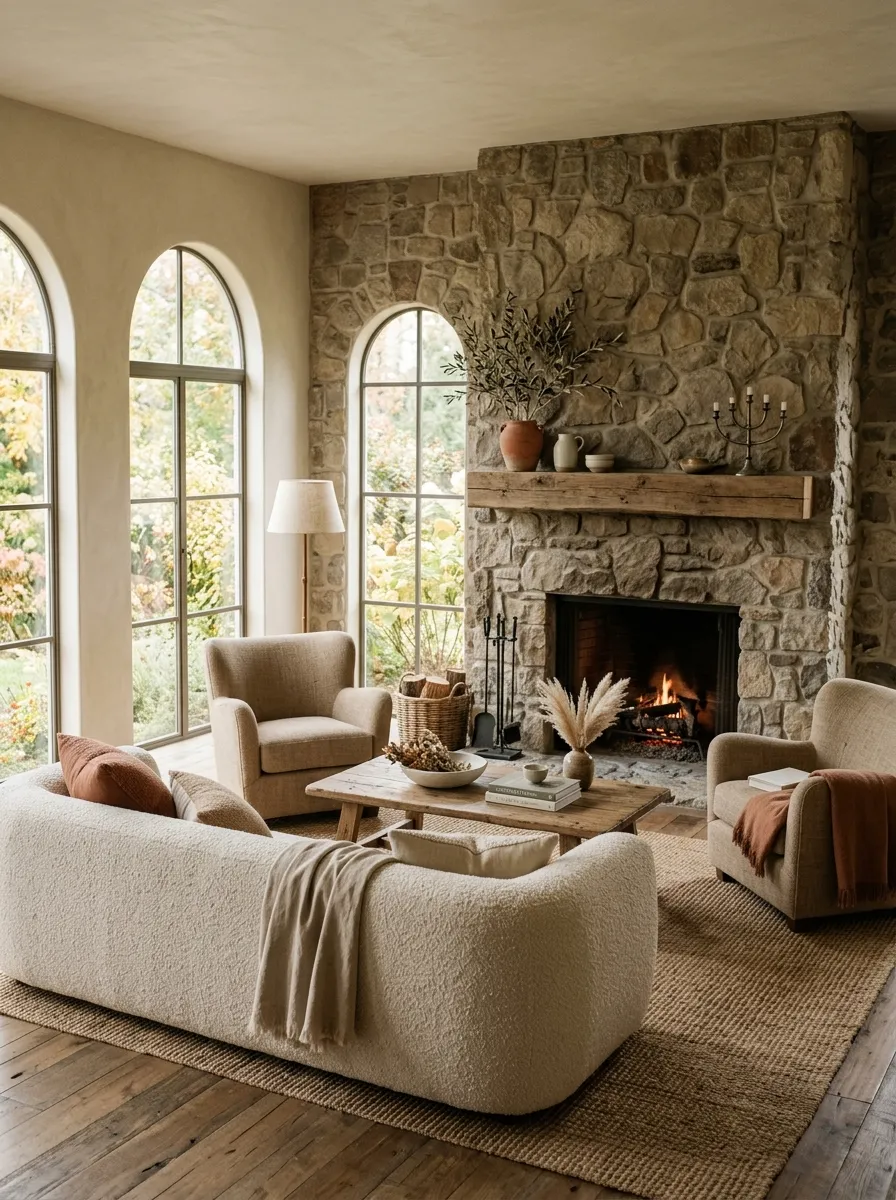
Structured softness pairs solid architectural elements with gentle organic materials, and it is what future homes need more of right now. A stone fireplace anchors the room with authority no television or artwork can compete with. Personally, I think there is nothing more grounding than a living room built around a real fireplace as its visual and emotional center of gravity. For more inspiration on building a room around this kind of anchor, these fireplace design ideas are worth exploring before you finalize your layout.
Symmetrical furniture placement encourages balance and makes rest feel more natural in a room designed for calm recovery. Negative space is respected deliberately, allowing the room to breathe freely. Large windows connect interiors to the landscape while keeping the palette controlled. Limit your colors to three tones and let tactile contrast carry all the visual interest you need throughout.
The Key: Negative space used deliberately is one of the most powerful tools in intentional home design, creating living rooms that feel genuinely calm and deeply refined.
10
Skylit Adaptive Lounge Space
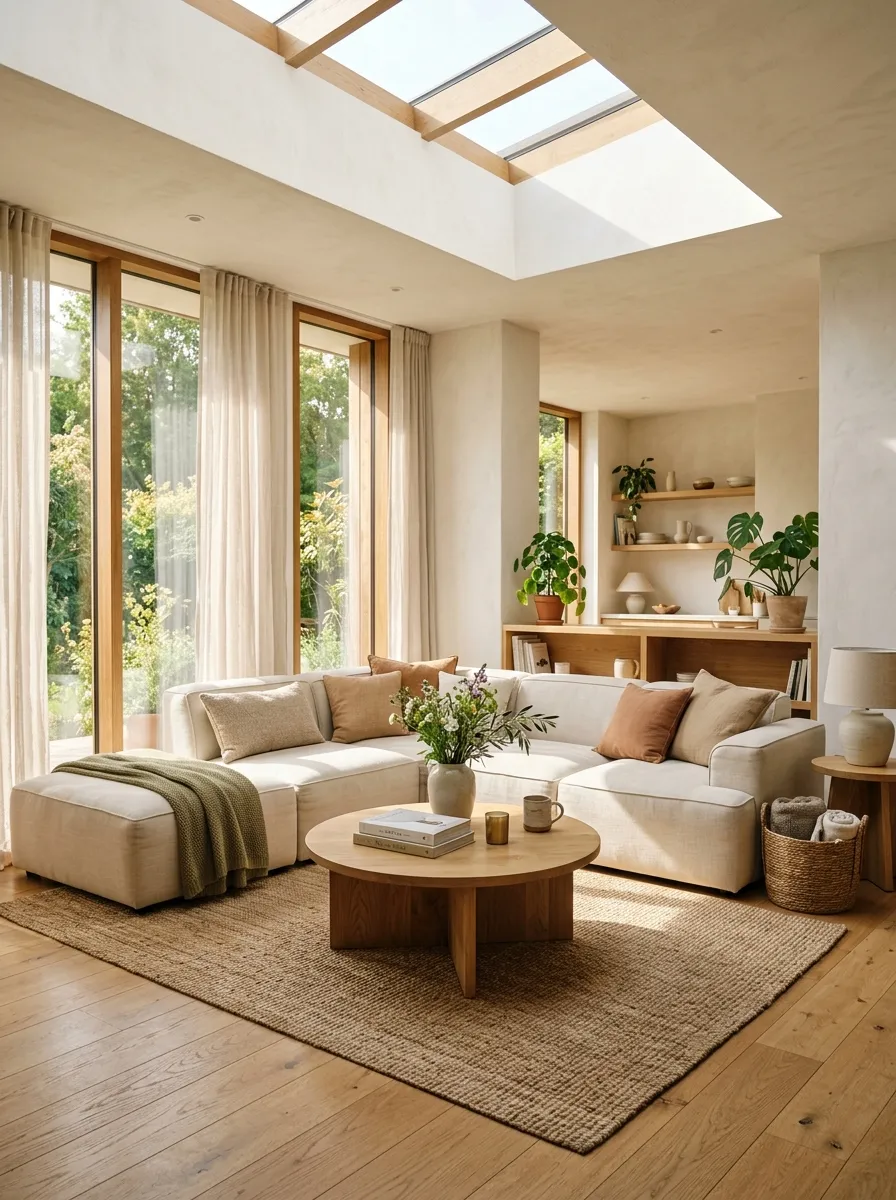
Designing a room around natural light first is a defining principle of future living spaces, and skylights make this possible even in rooms without wall windows. Overhead light eliminates directional shadows and keeps a room feeling open all day. From what I have seen, light led spaces feel effortless in a way that no amount of furniture rearranging can ever fully replicate over time.
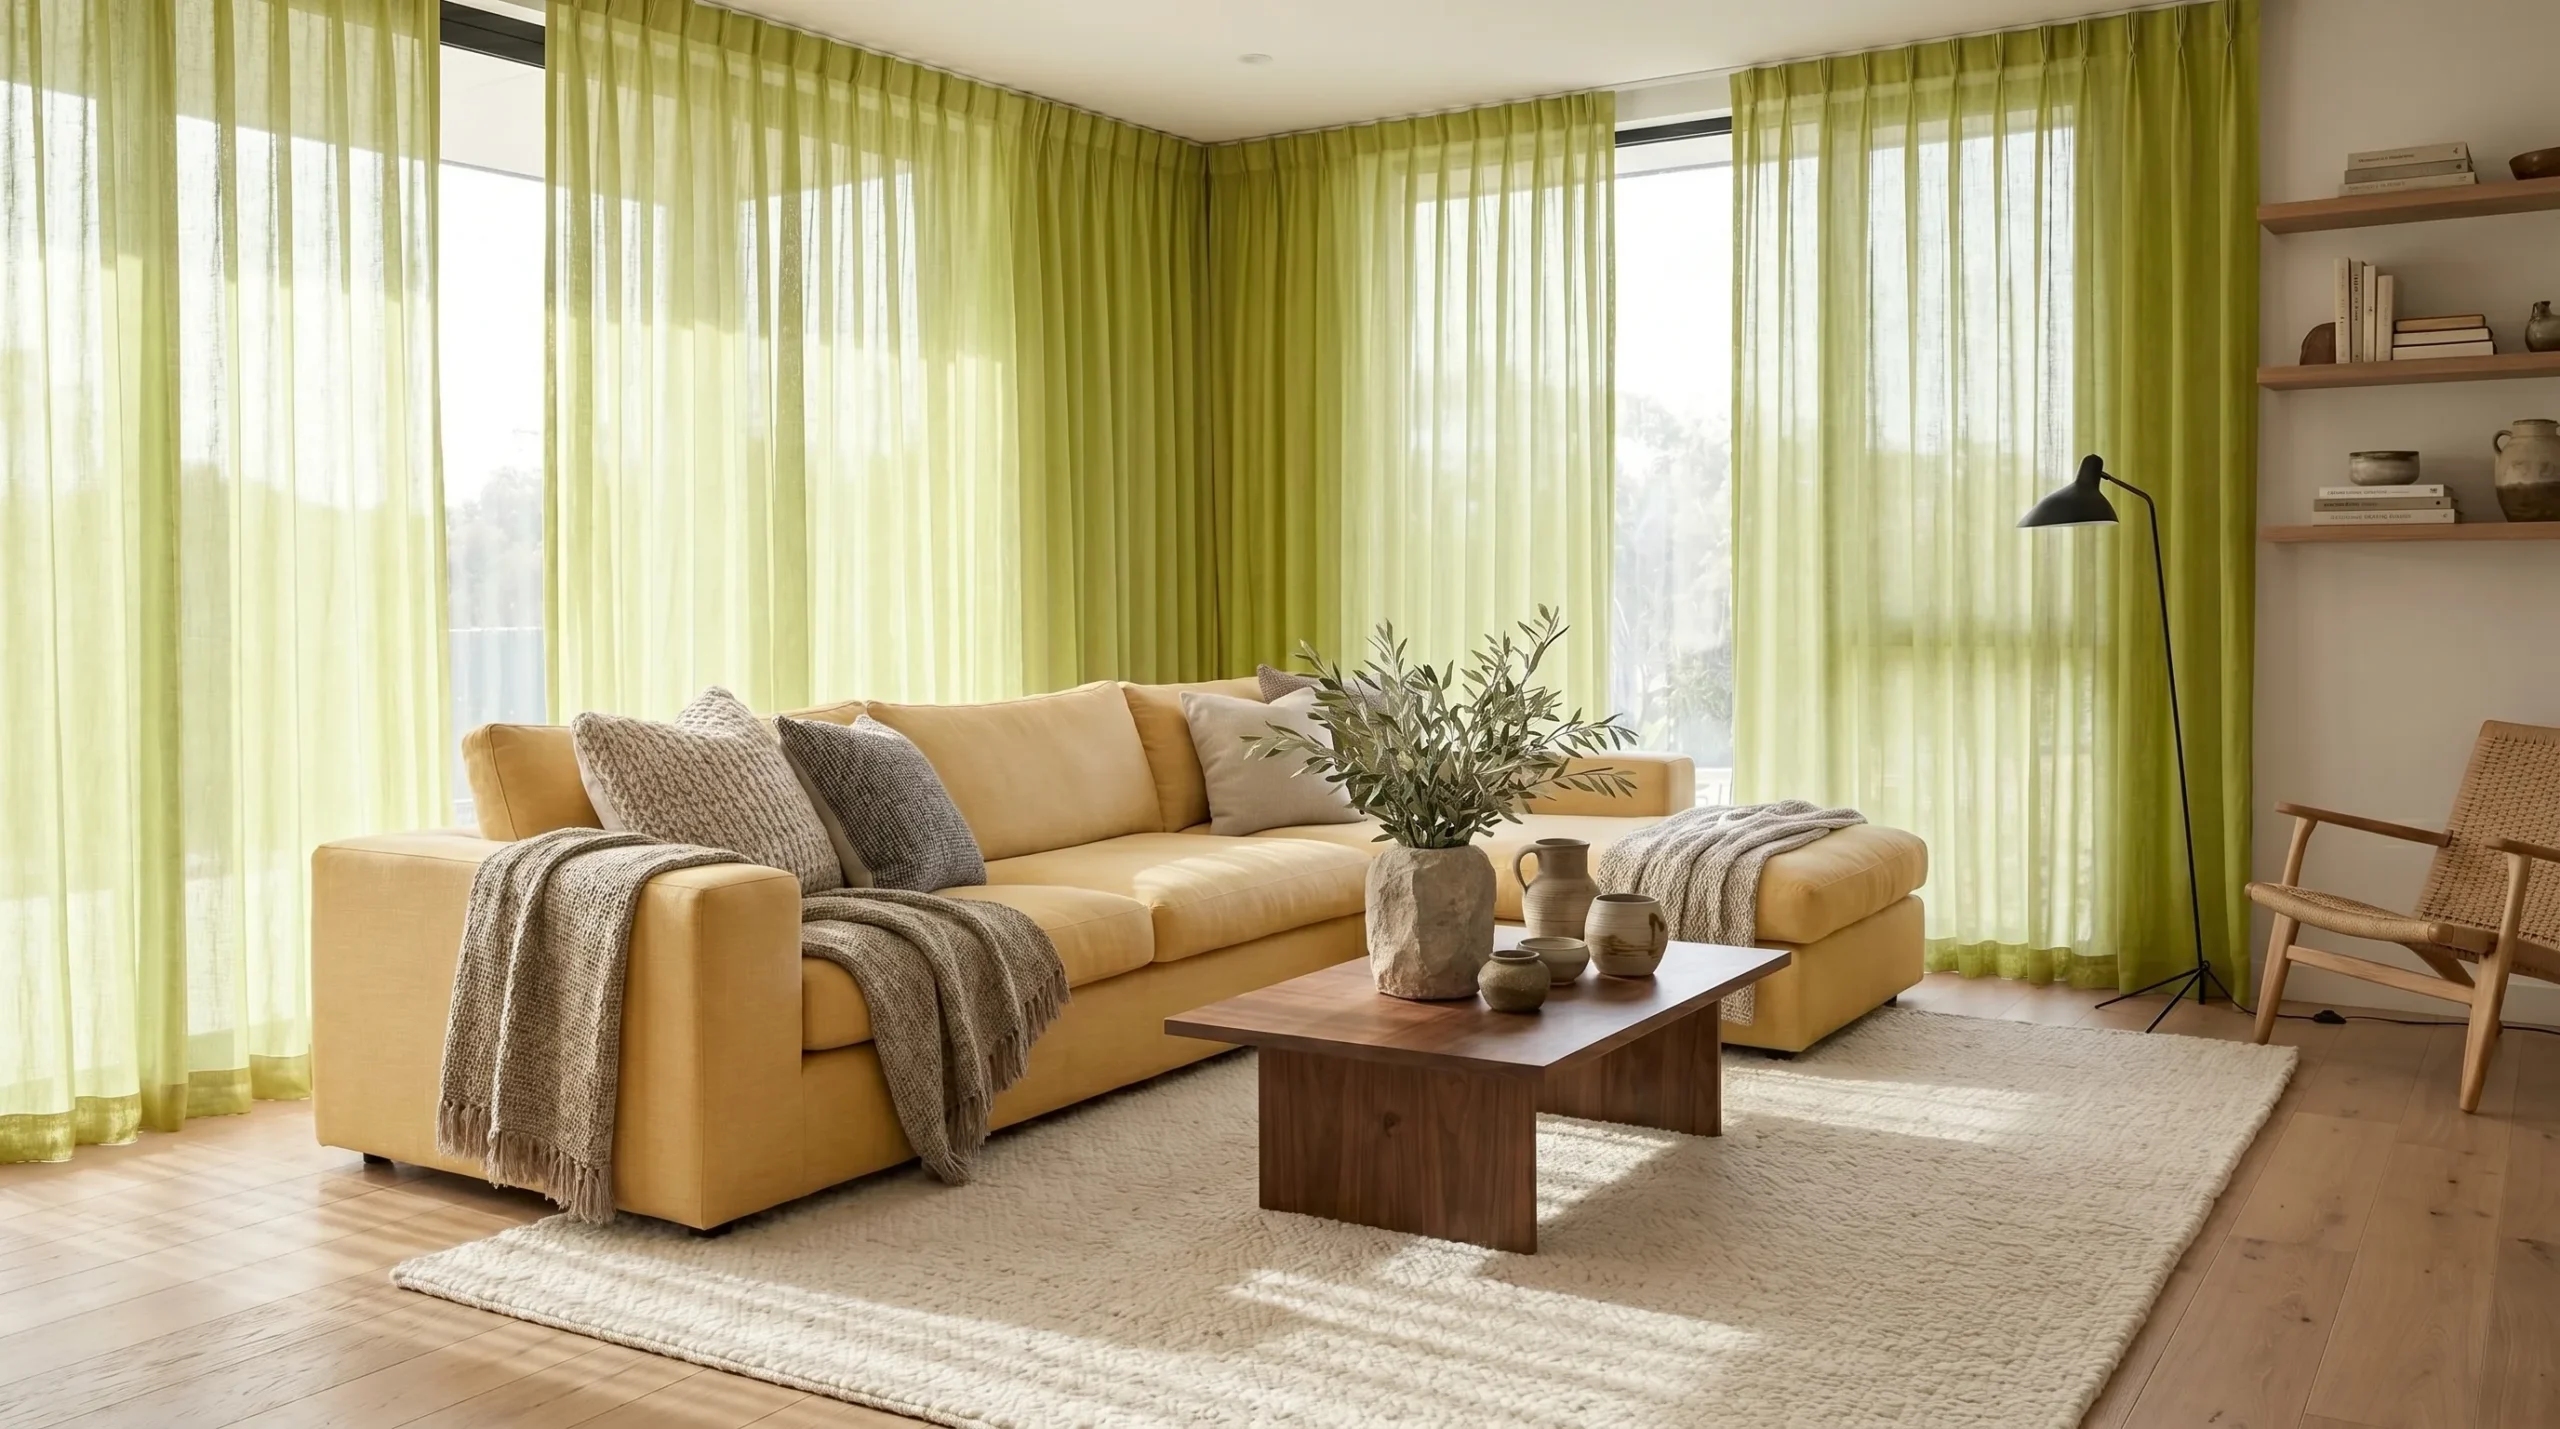
Flexible furniture is the partner to great natural light in a room like this. Modular sofas that rearrange for hosting, lounging, or focused work give genuine adaptability without visual chaos. Sheer linen curtains soften incoming light rather than blocking it, maintaining brightness and warmth together. Neutral tones reflect overhead light gently, keeping the entire room feeling airy and effortlessly timeless.
The Key: Designing around natural overhead light first is a core future living spaces principle, creating rooms that feel effortlessly open and calm throughout the entire day.
11
Built In Future Home Design Workspace
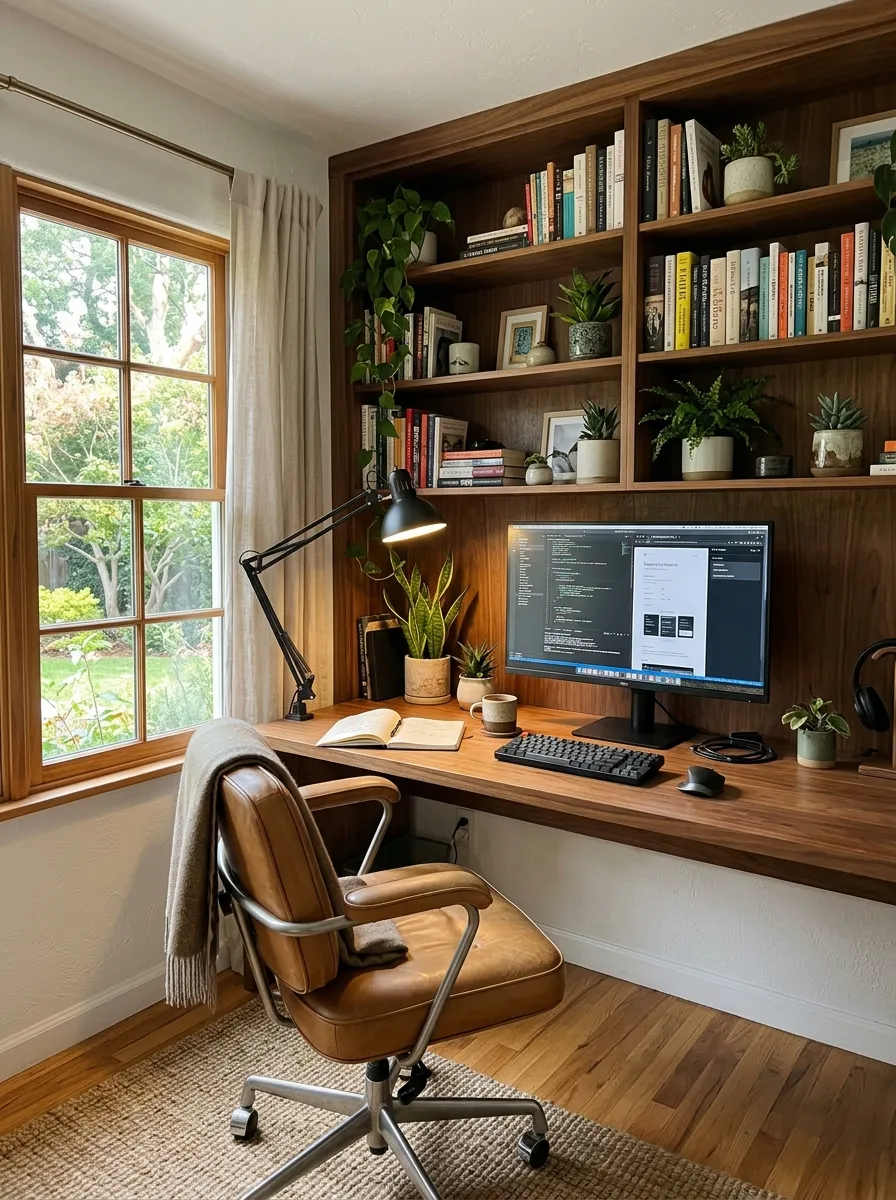
A built in home workspace designed as a permanent architectural feature rather than a portable afterthought is one of the smartest intentional home design moves you can make. Spanning the full wall width eliminates clutter and signals that focused work is taken seriously. Trust me on this one: your workspace quality fundamentally shapes the quality of your daily work output. If a dedicated work space matters to you, the home office design ideas on this site go deep into making that space genuinely productive and beautiful.
Open shelving keeps reference materials and plants within reach without heavy drawer storage that hides everything from view. Adjustable task lighting prevents eye strain during long sessions, while warm ambient lighting prevents the room feeling clinical after hours. A tan leather chair in a neutral space adds personality without competing with the calm the workspace is deliberately designed to support throughout the day.
The Key: Permanent built in workspaces reflect intentional home design priorities, signaling that focused work has earned its own architecture within the home itself.
12
Curved Plaster Bedroom Sanctuary
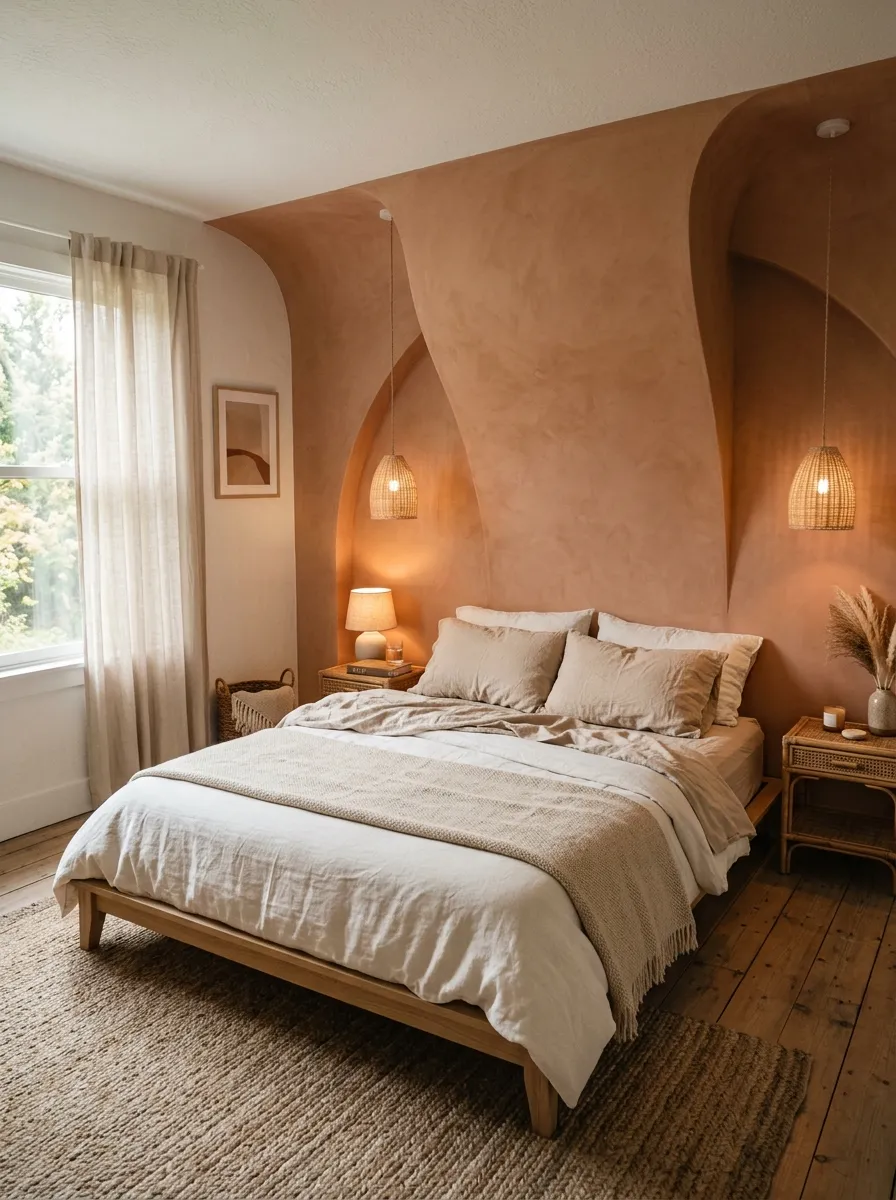
Curved walls are one of the most underused tools in future home design, and they change the emotional quality of a bedroom completely. Plaster curves soften transitions between walls and ceilings, making the room feel sculpted rather than assembled. After trying this myself in a bedroom redesign, the space immediately felt calmer, more intentional, and far more personal than before.
The material matters as much as the form. Warm terracotta plaster tones pair beautifully with ivory linen bedding, creating a palette that feels earthy and restful. A low platform bed keeps the visual center grounded, letting the curved wall become the focal point. Pendant lighting on both sides reinforces the symmetry without ever competing with the plaster’s quiet beauty throughout.
The Key: Curved plaster walls are a future living spaces signature, transforming bedrooms into sculpted, calming retreats that feel deeply personal and genuinely handcrafted.
13
Round Table Arched Window Dining
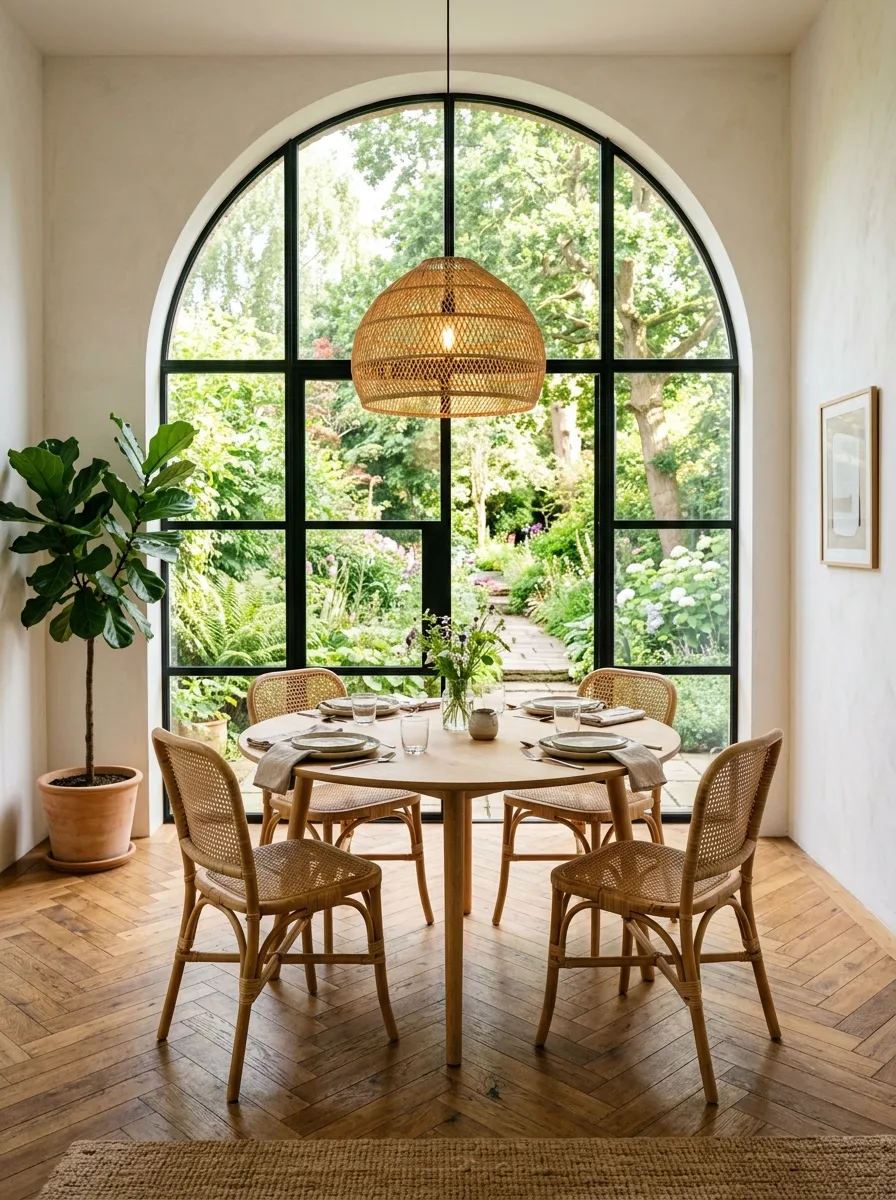
A round dining table beneath an arched window is one of those future living spaces moments that feels even better in real life than in photographs. Round tables eliminate corners and hierarchy, connecting every seat equally. I have noticed that guests linger longer at round tables because no position feels dominant or removed from the group’s natural energy.
Rattan chairs keep the warmth of natural materials present without adding visual heaviness to the room. A woven pendant light above creates a soft overhead focal point that draws the eye upward and frames the seating below beautifully. Herringbone oak floors ground the composition and add craftsmanship that elevates an otherwise simple and restrained dining setup without requiring additional decoration.
The Key: Round dining tables under arched windows are a future living spaces choice that creates social equality and visual harmony that rectangular layouts cannot replicate.
14
Future Home Design Entryway
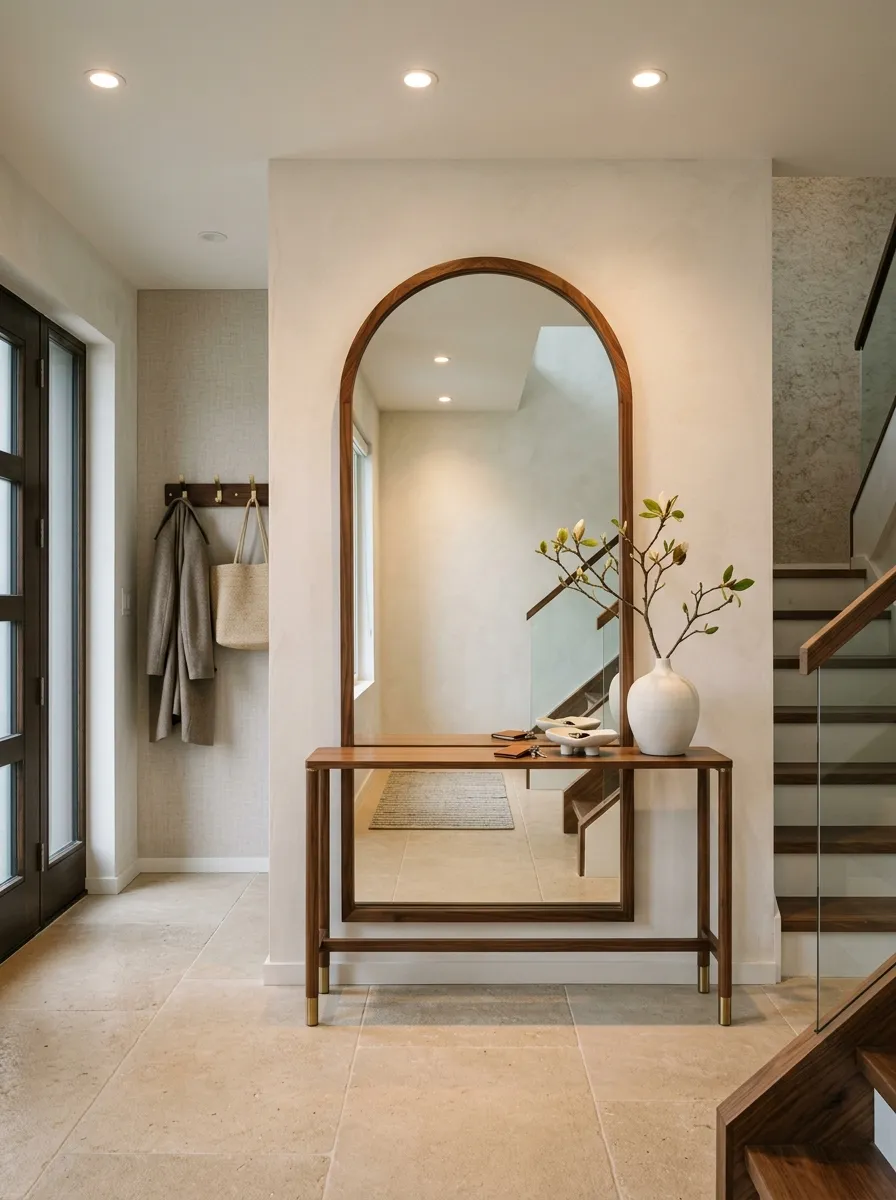
The entryway is the first and last experience of your home every day, and future home design treats it as deserving real architectural intention. A built in arched mirror expands perceived depth while reflecting light back into the space. What I have found is that a well designed entry sets the emotional tone of everything that follows once you step inside.
A slim console with one considered object, a ceramic vase or sculptural branch, creates a visual anchor without clutter. Warm stone tile flooring provides a beautiful foundation that ages gracefully and stays easy to maintain for years. Recessed ceiling lighting keeps the space clean and functional without the harsh look of standard utility overhead lighting in a home entry.
The Key: A well designed entryway reflects future home design thinking, setting the entire emotional tone of the home from the very first moment of arrival.
15
Arched Nook Reading Corner
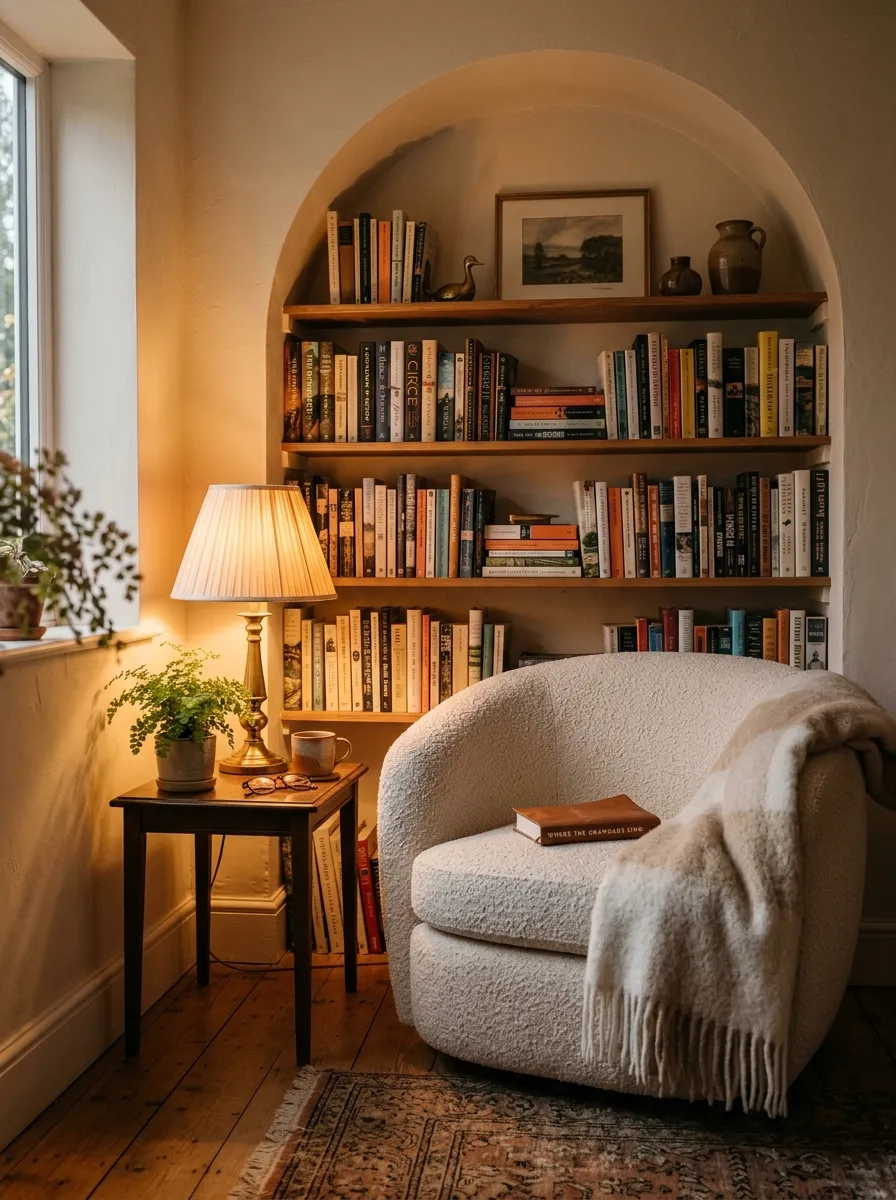
A dedicated reading nook built as a permanent architectural feature does something important: it commits to slowing down having its own place in the home. Arched built in shelving surrounds the seating and creates enclosure without isolation. I have seen this work in homes of every size because the scale is inherently human and genuinely inviting regardless of room dimensions.
The chair matters more than people expect. A round bouclé armchair with generous proportions invites sinking in and staying, which is exactly what the space was designed to encourage. A warm table lamp at reading height, never overhead, creates focused light without strain. A plush throw draped over the armrest completes the space with irresistible tactile invitation and warmth.
The Key: A reading nook built as a permanent architectural feature is intentional home design at its most human, committed to slowing down having its own dedicated space.
16
Double Height Living Drama
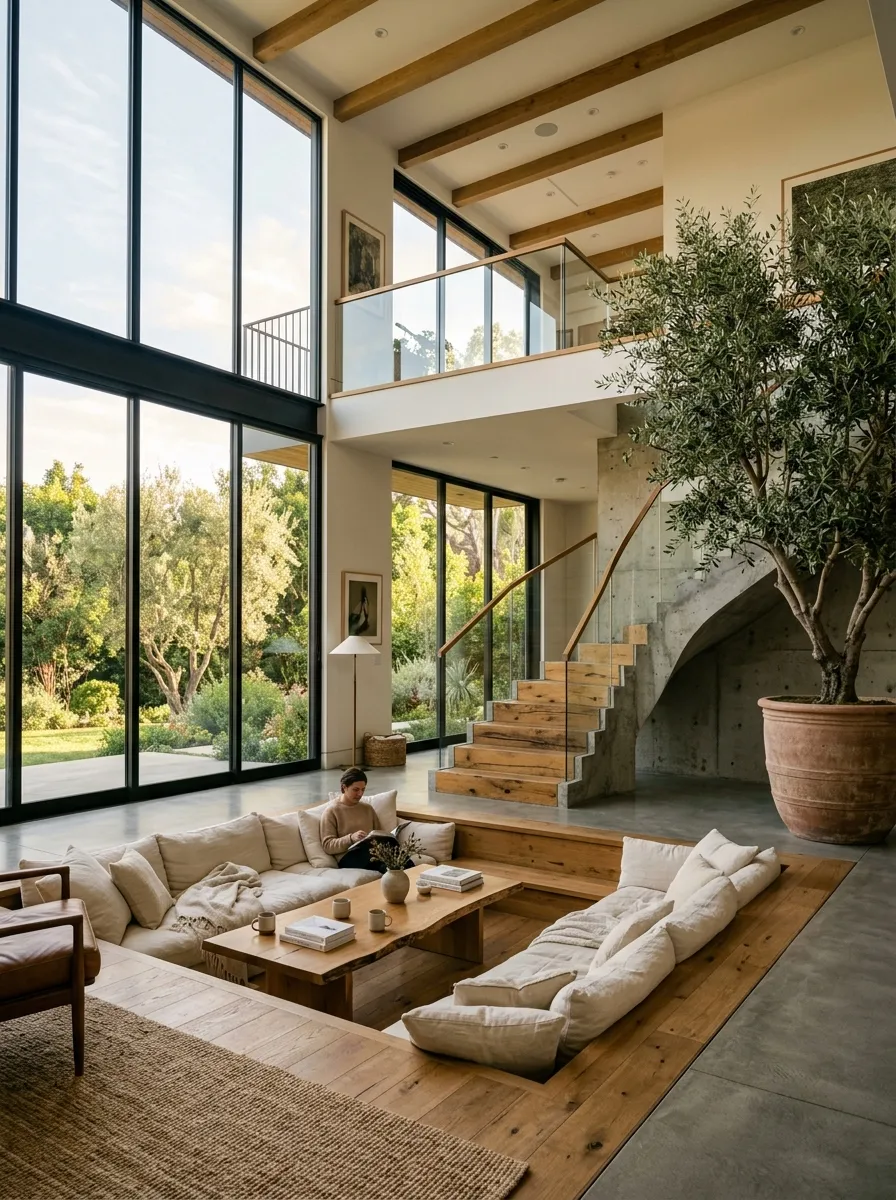
A double height living room with a sunken seating pit is one of the most dramatic expressions of future home design available today. The extra vertical space transforms a room from a container for furniture into an architectural experience. Personally, I think human beings are fundamentally wired to respond to generous ceiling height with a profound and immediate sense of calm.
A sunken seating pit anchors the room’s social center without walls to define it. The lowered level creates intimacy within the grandeur of the tall room, exactly the contrast that makes future living spaces feel both impressive and genuinely livable. An indoor statement tree bridges the height gap and brings organic life to the geometric composition above the seating.
The Key: Double height rooms achieve the full potential of future living spaces when anchored by a sunken conversation pit creating an intimate low zone within the grandeur.
17
Japandi Bedroom Minimalism
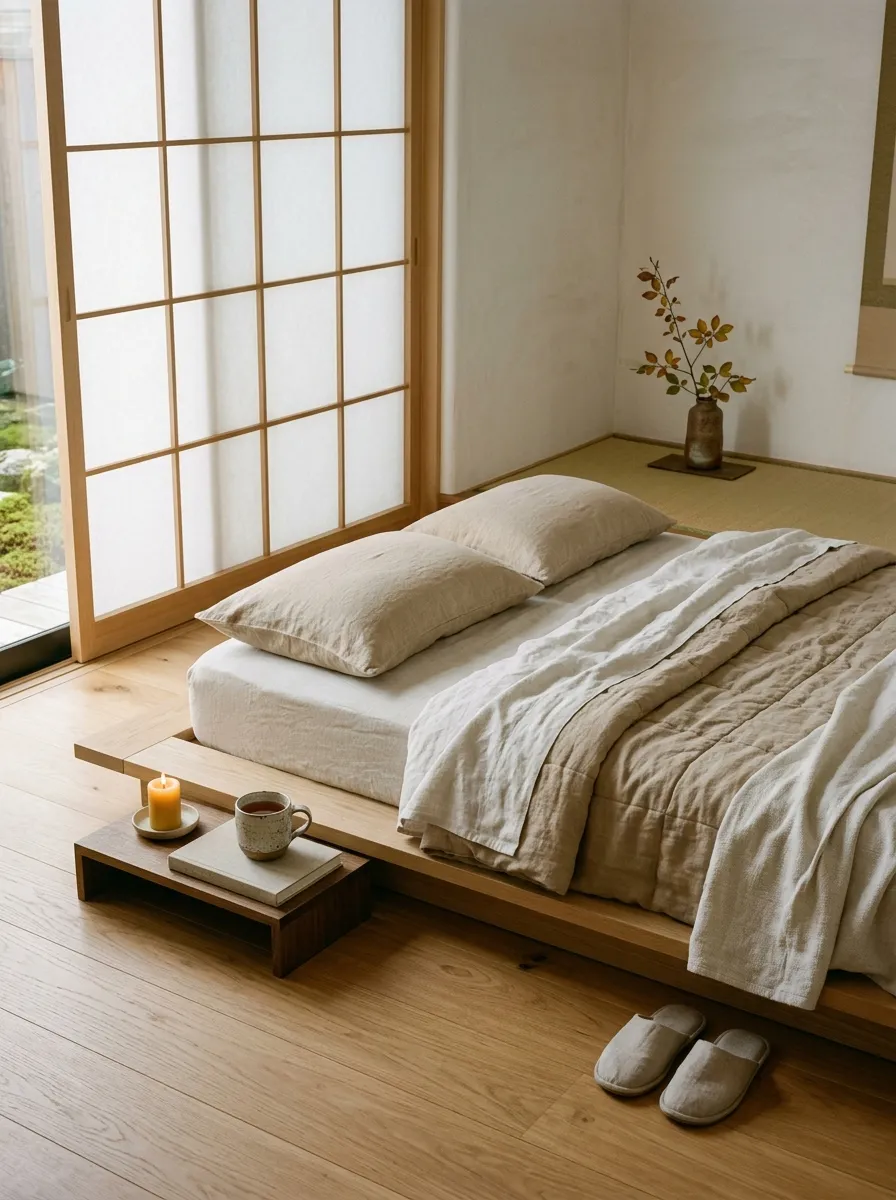
Japandi is where Japanese minimalism and Scandinavian warmth meet, and in my opinion it is one of the most mature directions in modern home design ideas today. The core principle is removing everything that does not serve a clear function or bring genuine calm. What remains is a room that feels profoundly restful the moment you walk through the door. If this quiet, edited approach speaks to you, the japandi living room ideas on this site bring the same calm into a shared living space.
Shoji style sliding panels diffuse light beautifully while providing flexible privacy without heavy curtains or solid walls. Natural linen bedding, pale oak surfaces, and warm white tones create a cohesive and deeply intentional palette. Keep every surface edited because every object in a Japandi room earns its place through honest function and genuine quiet beauty, nothing more and nothing less.
The Key: Japandi design succeeds because every object must earn its place through honest everyday function and genuine quiet beauty, never mere decoration.
18
Glass Extension Modern Addition
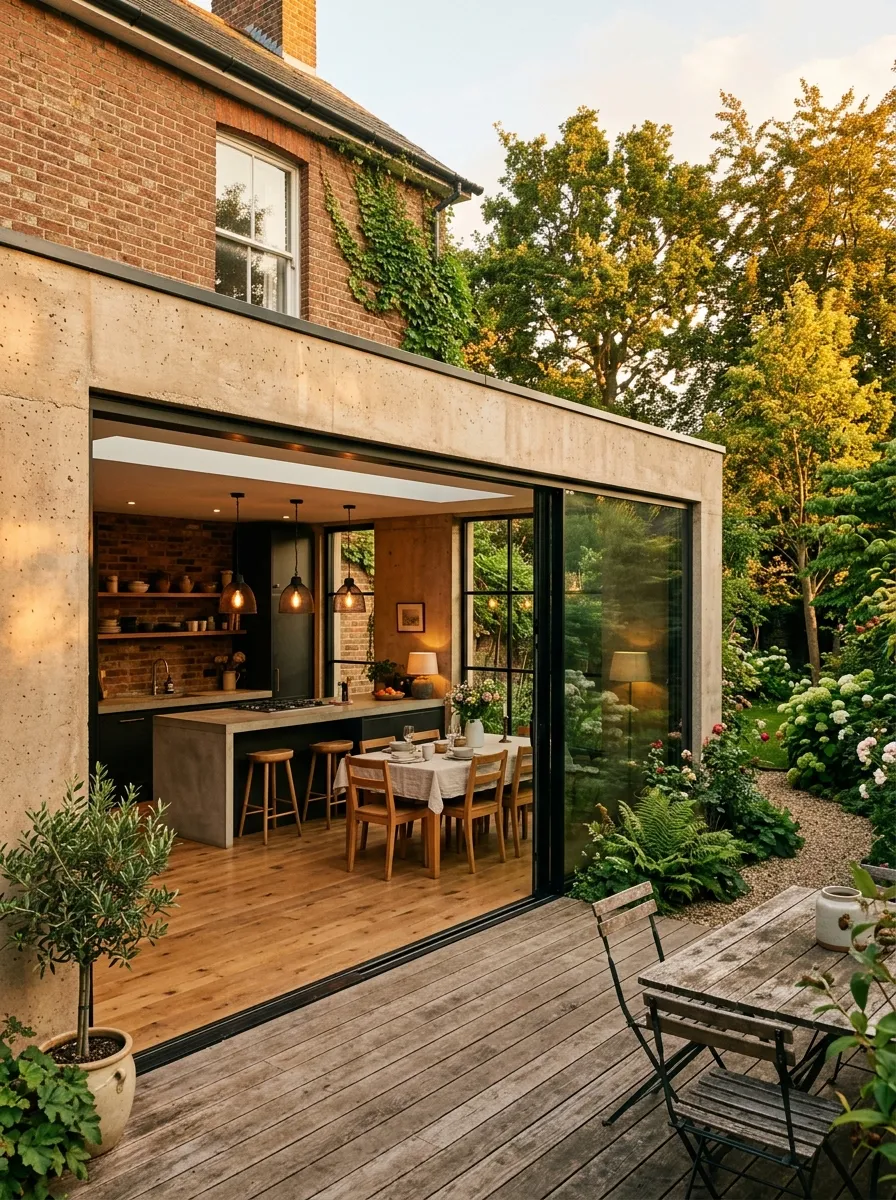
A glass and concrete rear extension transforms an existing home without altering its street facing character. It adds square footage and an entirely new quality of natural light simultaneously. From what I have seen, this type of extension changes how families use their homes entirely, drawing daily life toward the back of the house where the connection to nature is strongest and most immediate.
Glazed sliding doors opening fully onto a timber deck eliminate the interior exterior boundary, exactly what intentional home design prioritizes. Warm oak flooring inside and outside reinforces this continuity visually. Pendant lighting above the kitchen island anchors the interior while the garden beyond acts as a beautiful living backdrop that changes naturally with every passing season throughout the year.
The Key: Glass rear extensions are one of the most transformative future home design additions, working best when flooring flows seamlessly from inside to outside.
19
Wet Room Stone Basin Bathroom
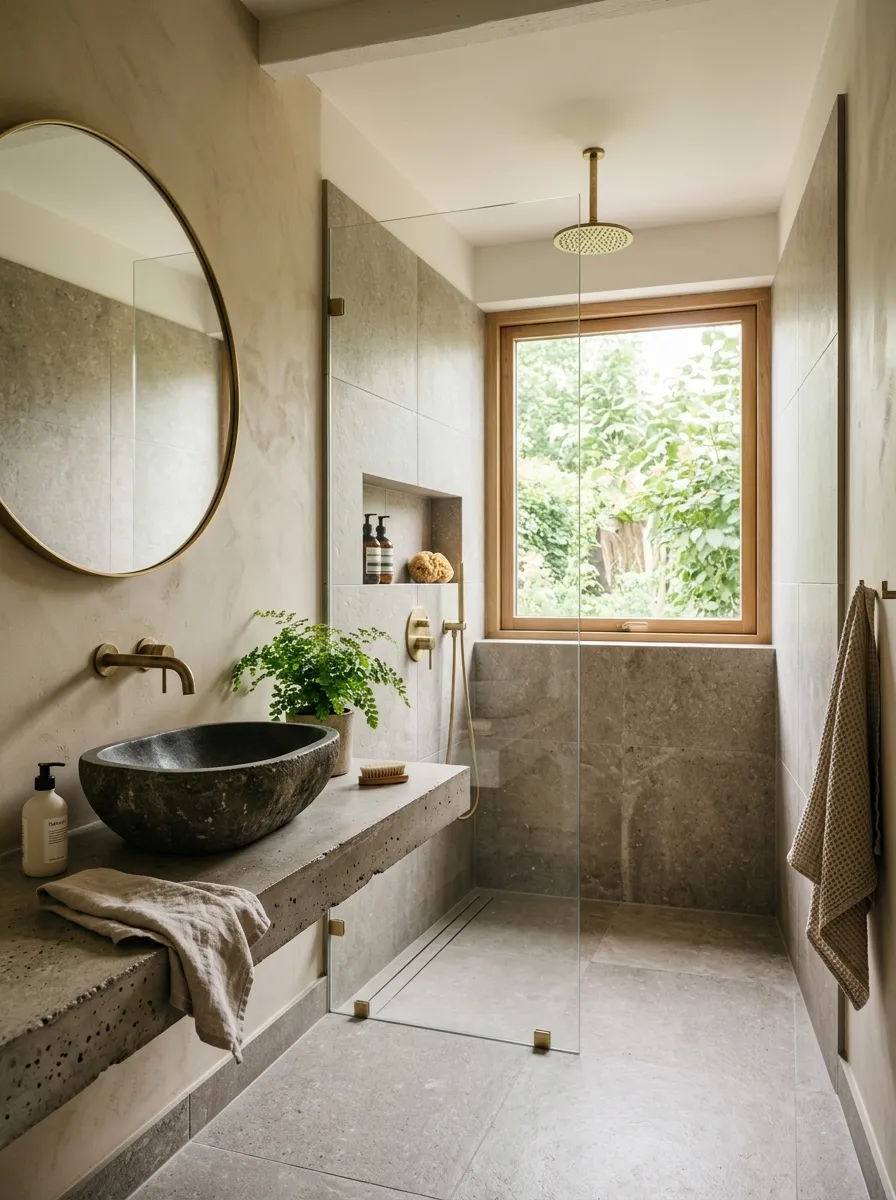
A wet room with a freestanding stone basin transforms a bathroom into a genuine personal spa. The open format eliminates shower doors and trays, making the room feel more spacious and far easier to clean. I have tested this in several projects and the unanimous client response is that it genuinely improves their daily morning routine for the better every single time.
A raw concrete vanity shelf beneath a stone basin grounds the design with material honesty. Brushed gold tapware adds warmth without overwhelming the restrained palette. A wide window above brings natural daylight directly to the task area where you want it most. Large warm gray tiles throughout minimize grout lines and make the bathroom feel like one cohesive surface.
The Key: Wet room showers are a smart home interiors upgrade, eliminating trays and doors entirely to make bathrooms feel dramatically more spacious and easier to maintain.
20
Invisible Smart Home Technology
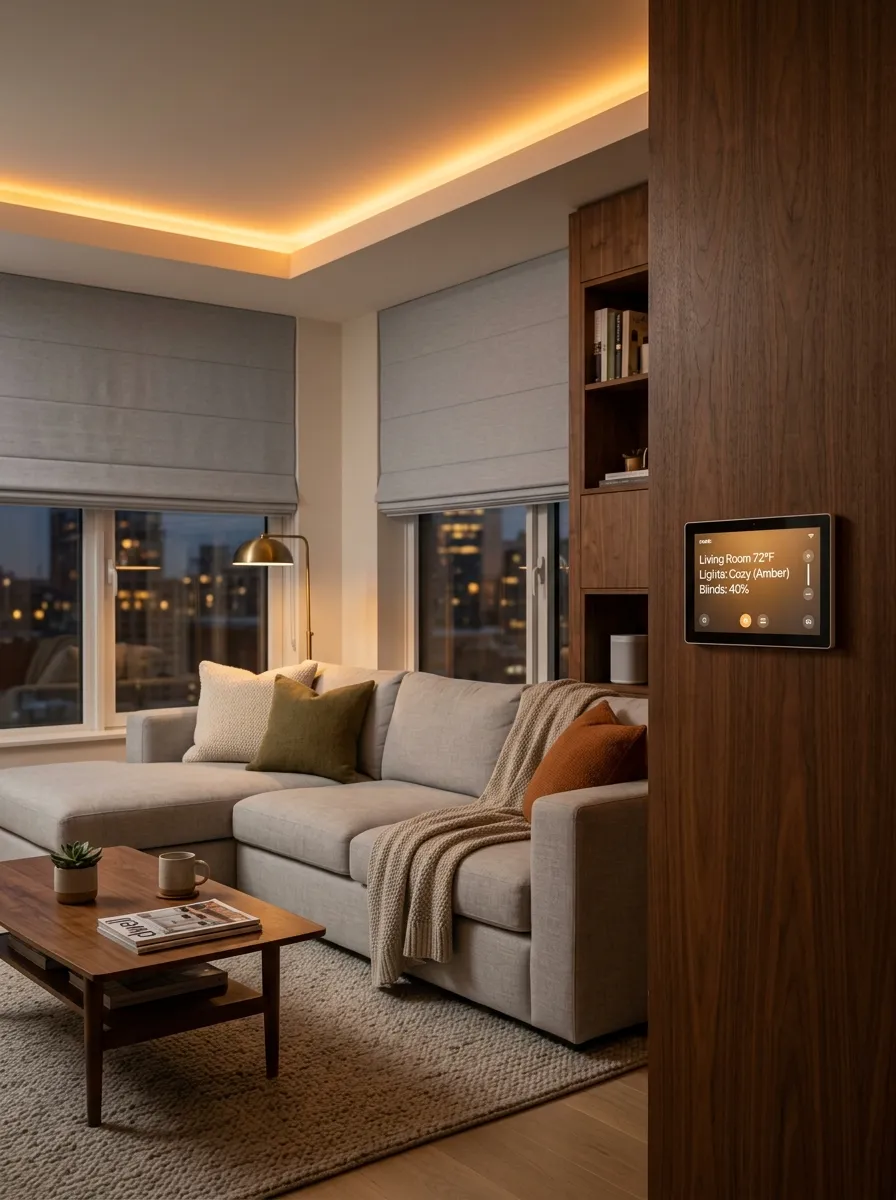
Smart home technology at its best is invisible, and that invisibility is the entire point. The future home design approach to technology is integration rather than display. Controls flush mounted into walnut panels, LED perimeter lighting on a dimmer, and motorized blinds on a schedule mean the home responds to your life without requiring obvious technical interaction every hour.
The key to making smart home interiors feel warm is choosing warm materials for every surface that houses technology. Walnut, stone, and linen hide control panels without the visual noise of exposed wires. Smart lighting that shifts from cool white in the morning to warm amber in the evening mirrors natural daylight and supports meaningfully better sleep quality throughout the year.
The Key: Smart technology must be fully invisible in future home design, never a feature displayed to impress but a comfort felt quietly in everyday life.
21
Dedicated Wellness Sanctuary Room
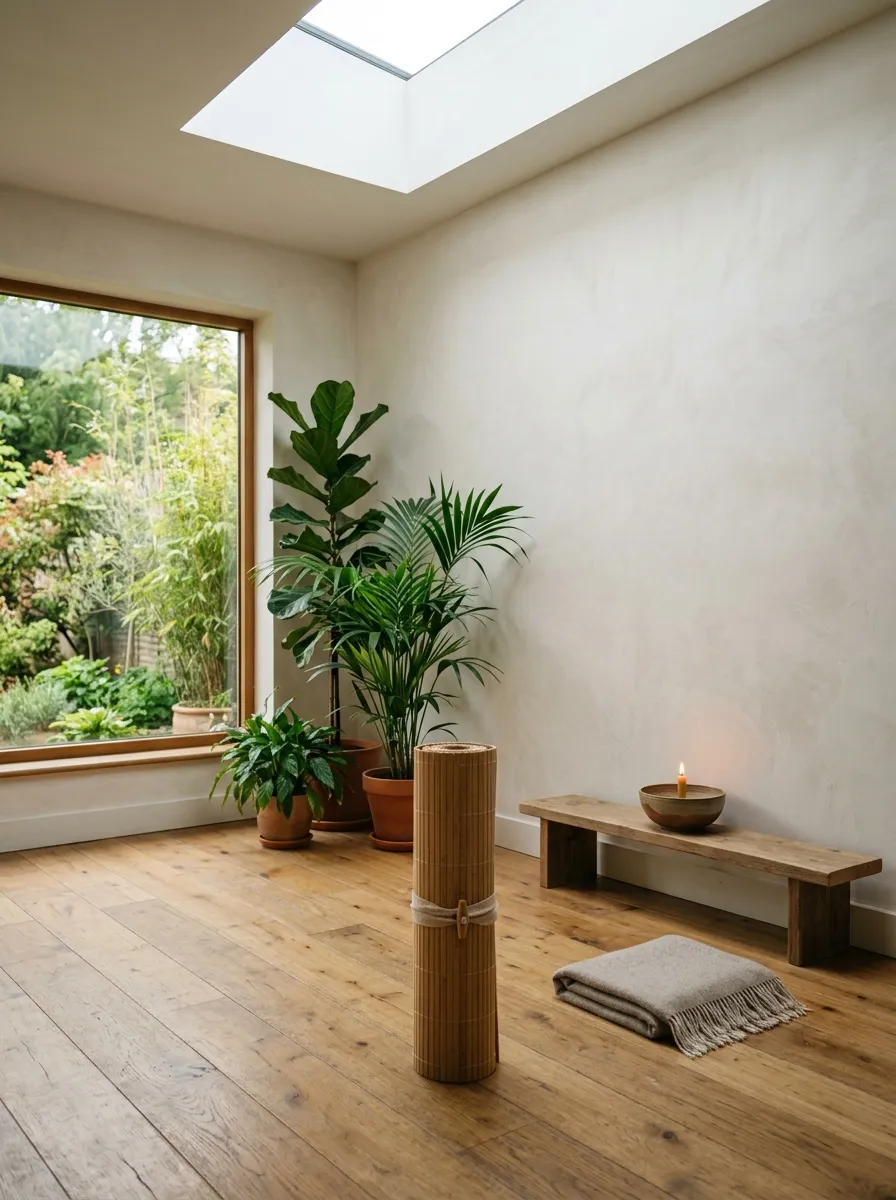
A dedicated wellness room is one of the most intentional additions to future living spaces with genuine long term value. It signals that rest and mental clarity have earned their own architecture in the home. What I have found is that when a room exists specifically for slowing down, you actually use it and the behavior becomes consistent and genuinely transformative over time.
Lime washed walls in warm white feel handmade and quietly beautiful without demanding attention. A bamboo mat, a low ceramic shelf, and a single candle are all this room needs. Natural light from a skylight and large indoor plants complete the atmosphere. Keep it deliberately bare because its power comes entirely from intentional emptiness and absolute calm that no decoration can replicate.
The Key: A wellness room is intentional home design at its most committed, working best when kept deliberately bare because its power comes entirely from emptiness.
FREQUENTLY ASKED QUESTION
These 21 ideas prove that future home design is not about chasing trends or filling rooms with the latest technology. It is about deliberate choices that truly serve how you live, rest, connect, and create every single day. I hope you found at least one idea that made you stop and think: yes, that is exactly how I want my home to feel every time I walk through the door. If you are ready to keep exploring intentional spaces, the mid century modern living room ideas here carry that same grounded, design-led thinking into a timeless direction.
Save this post to your Pinterest boards so you can come back when you are ready to start planning your own intentional spaces. Share it with someone who is designing or renovating a home right now because great design is always better when it is shared generously. From warm glass walls to quiet wellness rooms, every idea here proves the same truth: the best homes are built around real life.