Basement Laundry Room
🏠 16 Real Ideas
⏱ Quick Read
🔥 Always Trending
16 Basement Laundry Room Ideas
That Use Smart Design Principles to Make Every Inch Work Better
Most people treat the basement laundry room like a forgotten utility closet. You toss in a washer, dryer, and a shelf, then spend years tolerating a space that feels cramped, dark, and chaotic. The same design thinking that transforms a small laundry room into something beautiful applies here and often with even greater reward because basements have so much untapped vertical space. When thoughtful layout choices meet intentional materials, even the most neglected underground space transforms into a room that genuinely works for you.
These 16 basement laundry ideas go beyond surface level aesthetics. Each one is anchored to a specific design principle, from vertical zoning and light amplification to material contrast and flow optimization. Whether your space is compact, unfinished, or surprisingly generous in square footage, you will find smart strategies here that reshape how your basement laundry area looks, feels, and functions every single day. Scroll through and prepare to see your basement in a completely new light.
01
Vertical Shelving Strategy
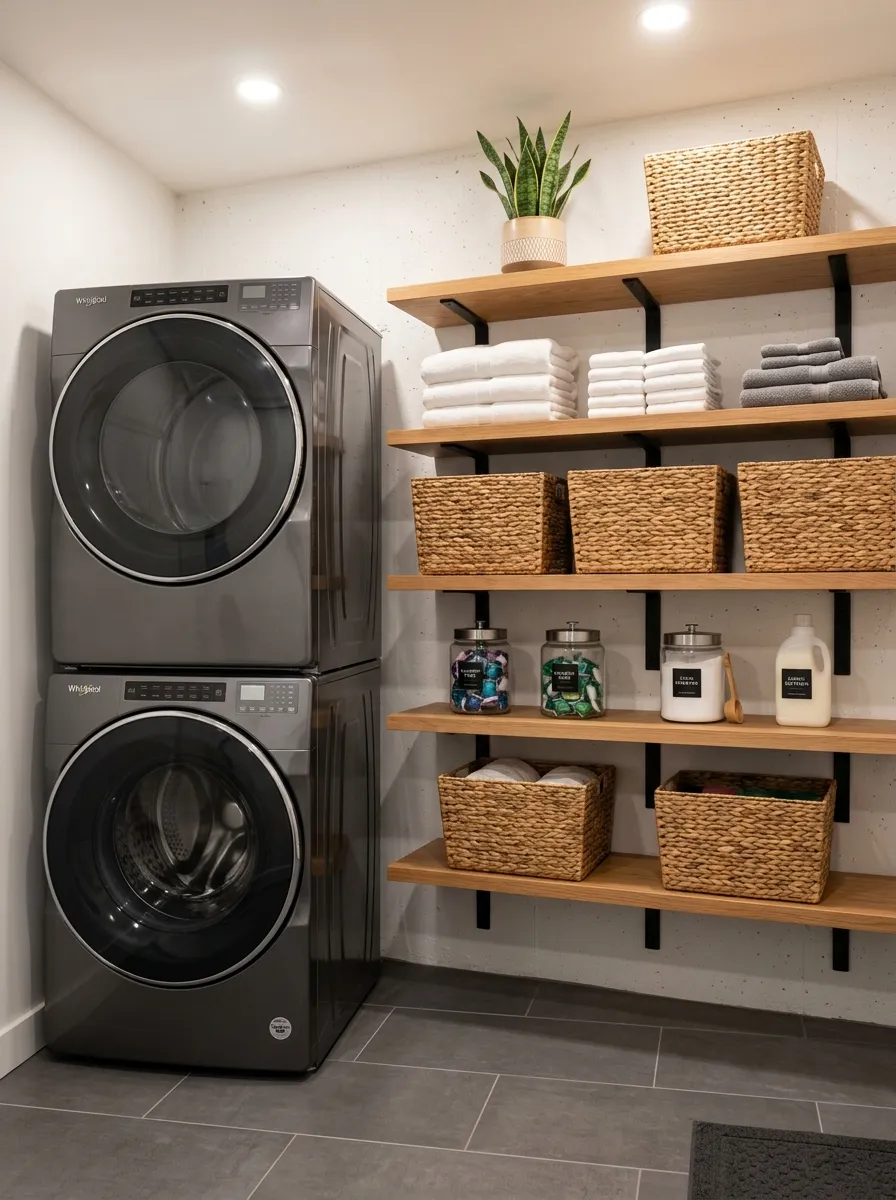
Vertical space is one of the most underused assets in any laundry room, and in basements it matters even more. When you mount shelving from floor to ceiling, you free up the floor entirely for movement. I have seen this transform even the narrowest basement laundry area into something that feels intentional and generous. Wall mounted cabinets, stacked open shelves, and hanging rods positioned above the machines lift visual weight off the ground.
The practical payoff is immediate and deeply satisfying. Detergents, baskets, folded towels, and cleaning supplies all find dedicated homes at eye level and above, so nothing sits on the floor collecting grime and dust. The room suddenly feels organized rather than overwhelmed. Choose floating shelves with brackets in matte black or brushed nickel for a finished look that pairs beautifully with painted concrete or subway tile walls common in underground laundry rooms.
The Key: Use vertical shelving from floor to ceiling in your basement laundry to maximize storage, free the floor, and make the space feel intentionally designed.
02
Layered Lighting Design
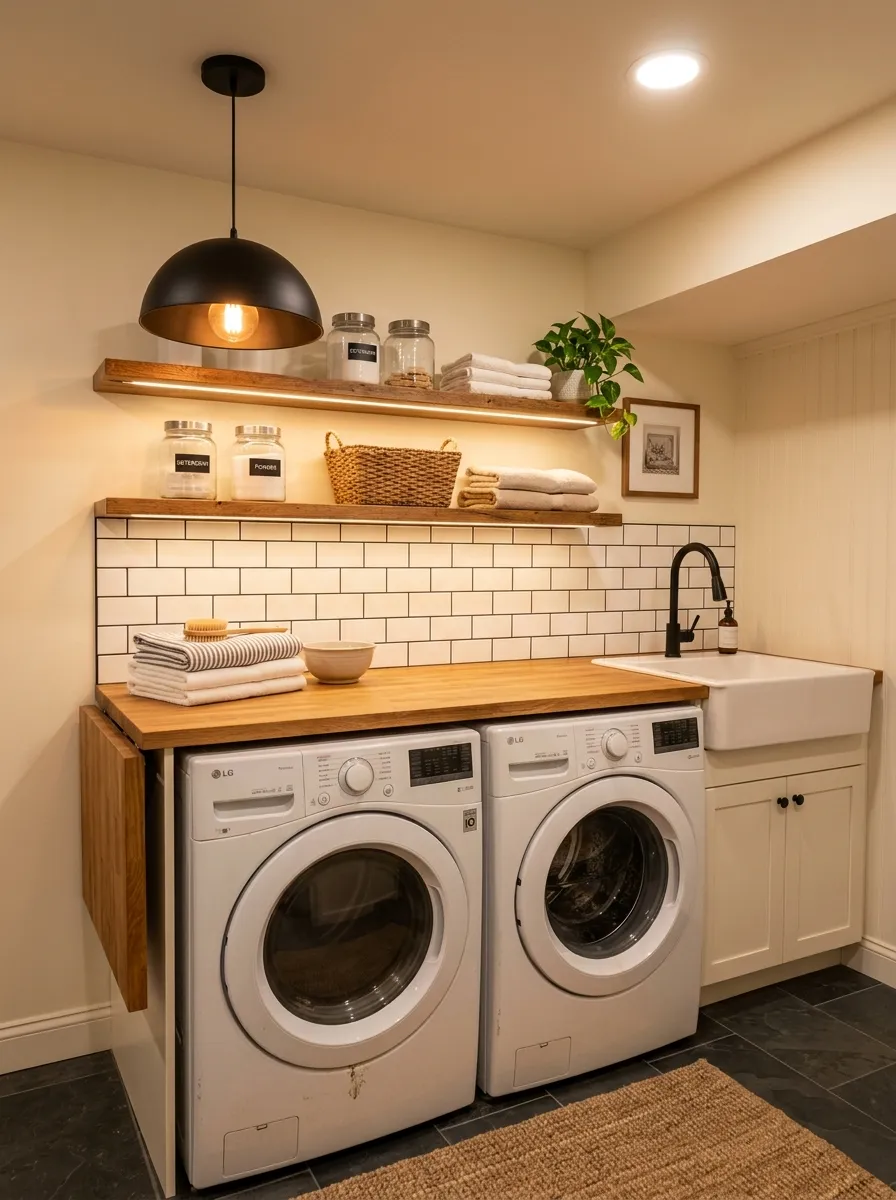
Basements are naturally starved of natural light, so your artificial lighting strategy has to work three times harder than it would in any other room of your house. The layered lighting principles explored in modern ceiling design are directly applicable here: combining overhead fixtures with under cabinet strips and task lighting near the folding station. What I have found is that when you layer three light sources, the room reads as warm and complete rather than dim and forgotten.
LED strip lights tucked under shelving edges create a soft warm glow that eliminates dark shadows in corners. A pendant or chandelier above the folding counter adds a residential feel that immediately separates the space from a plain utility room. Warm color temperatures between 2700K and 3000K work best in basements because they counteract the cool gray tones of concrete walls and cement floors most underground laundry spaces naturally have.
The Key: Layer three light sources in every basement laundry room: overhead, under cabinet, and task lighting near your folding station for a warm, complete feel.
03
Built In Folding Counter
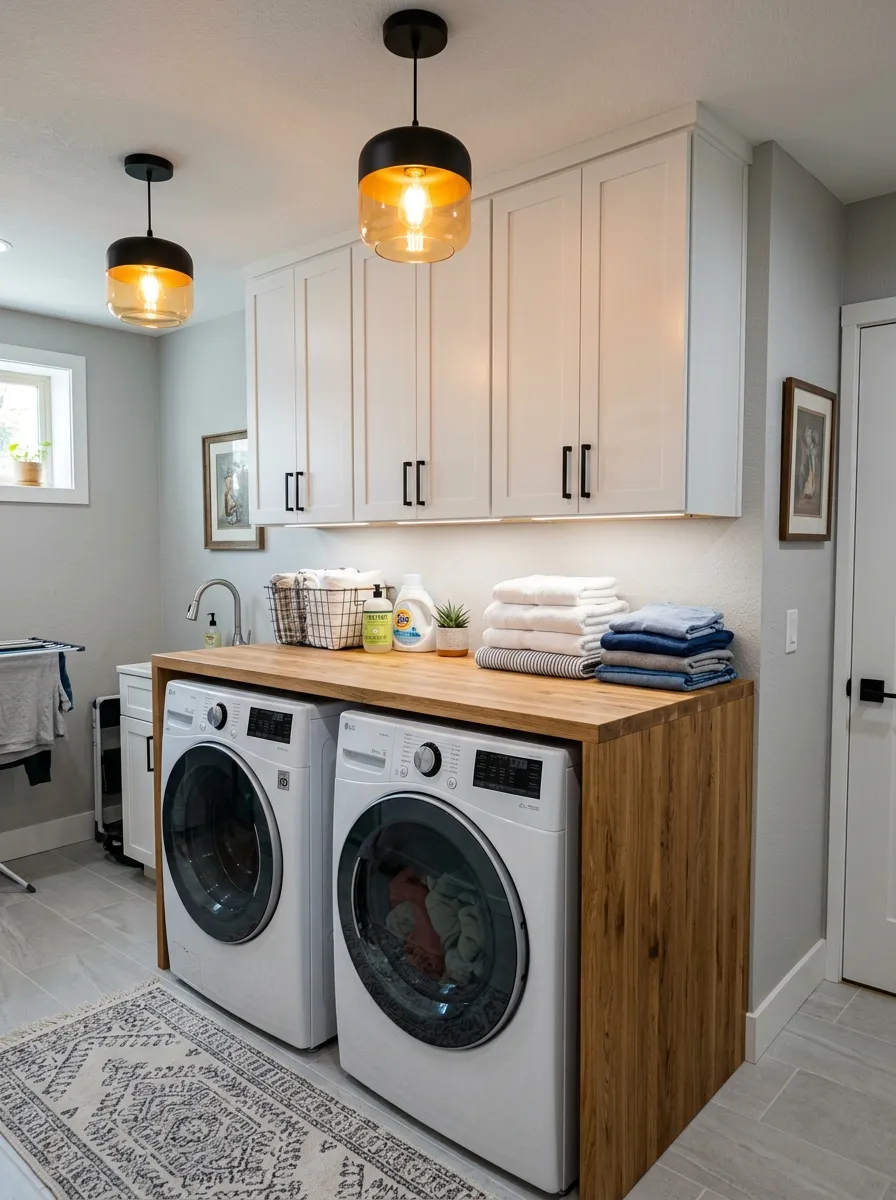
A folding counter is the single design upgrade that changes how laundry actually gets done. Without a dedicated surface, clothes land on top of machines, on chairs, or across the floor. With one, folding becomes a contained, efficient task. In my experience, adding even a 24 inch deep countertop transforms the entire workflow of a laundry room in the basement. It becomes the organizing anchor around which everything else in the room begins to make sense.
The counter can be a butcher block slab for warmth, a quartz remnant for durability, or painted MDF for a budget friendly elegant look. Extend it across both machines and a bit beyond if space allows, giving yourself room to sort, fold, and stage clean loads before they travel upstairs. Mount cabinets directly above for a built in look that adds tremendous perceived value to the entire basement laundry area without requiring a full renovation project.
The Key: A countertop spanning the full width of both machines creates a folding and sorting workflow that makes laundry faster and the room feel truly functional.
04
Smart Cabinet Storage
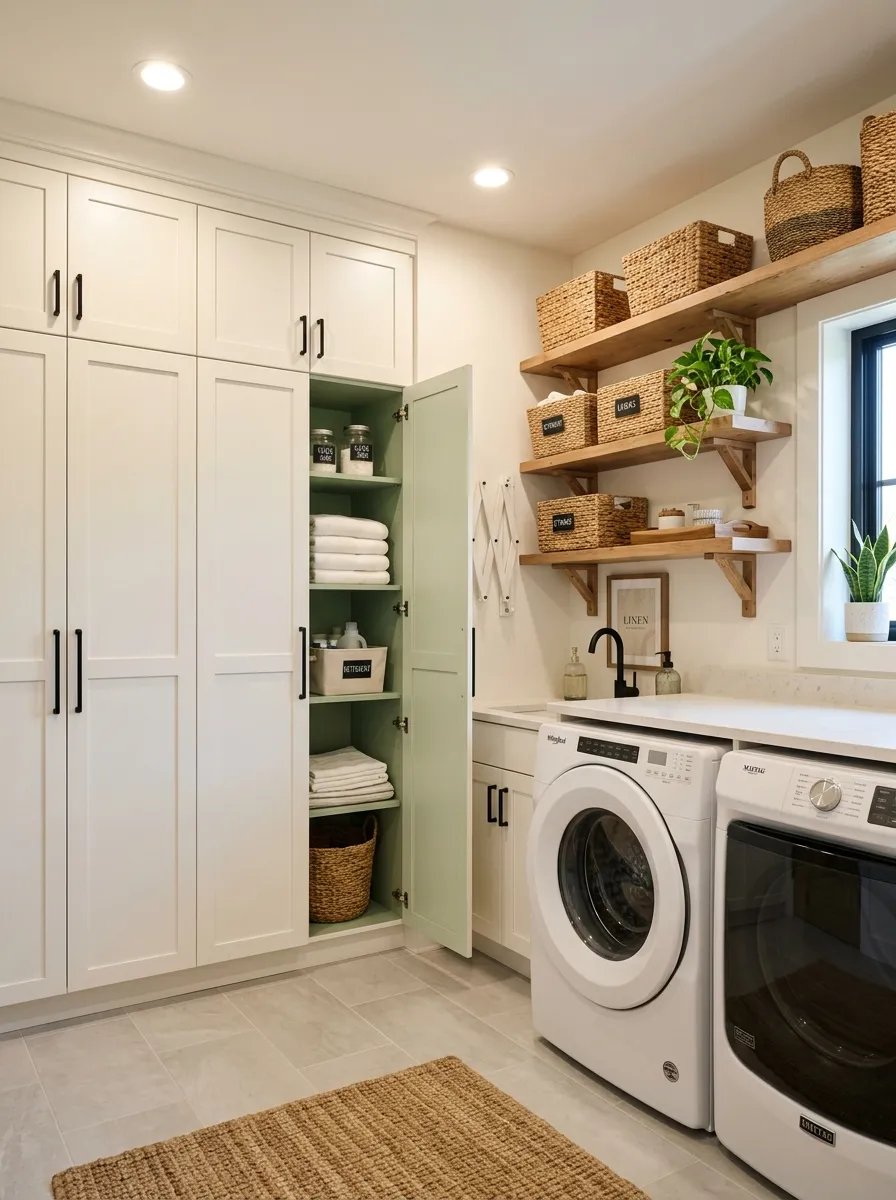
Closed storage in a basement laundry keeps visual noise firmly contained and makes the room look significantly more polished and intentional. Color matters enormously in this choice and if you are drawn to something beyond standard white, green laundry room ideas shows how beautifully sage, forest, and olive tones perform in cabinetry even in lower light conditions. I always recommend pairing at least one full height cabinet with open shelving so you capture both strategies working beautifully together.
Choose cabinet colors that reflect light rather than absorb it. White, soft sage, warm greige, and pale blue all perform beautifully in below grade spaces. Inset hardware rather than protruding pulls creates a sleeker profile in tighter layouts. If the ceiling is low, run your cabinetry straight to the ceiling to eliminate the gap that collects dust and makes basements look unfinished, a small detail that pays off enormously in overall polish.
The Key: Run cabinets straight to the ceiling in a low basement to eliminate the dust collecting gap and make the room look custom built and considerably more polished.
05
Strategic Color Palette
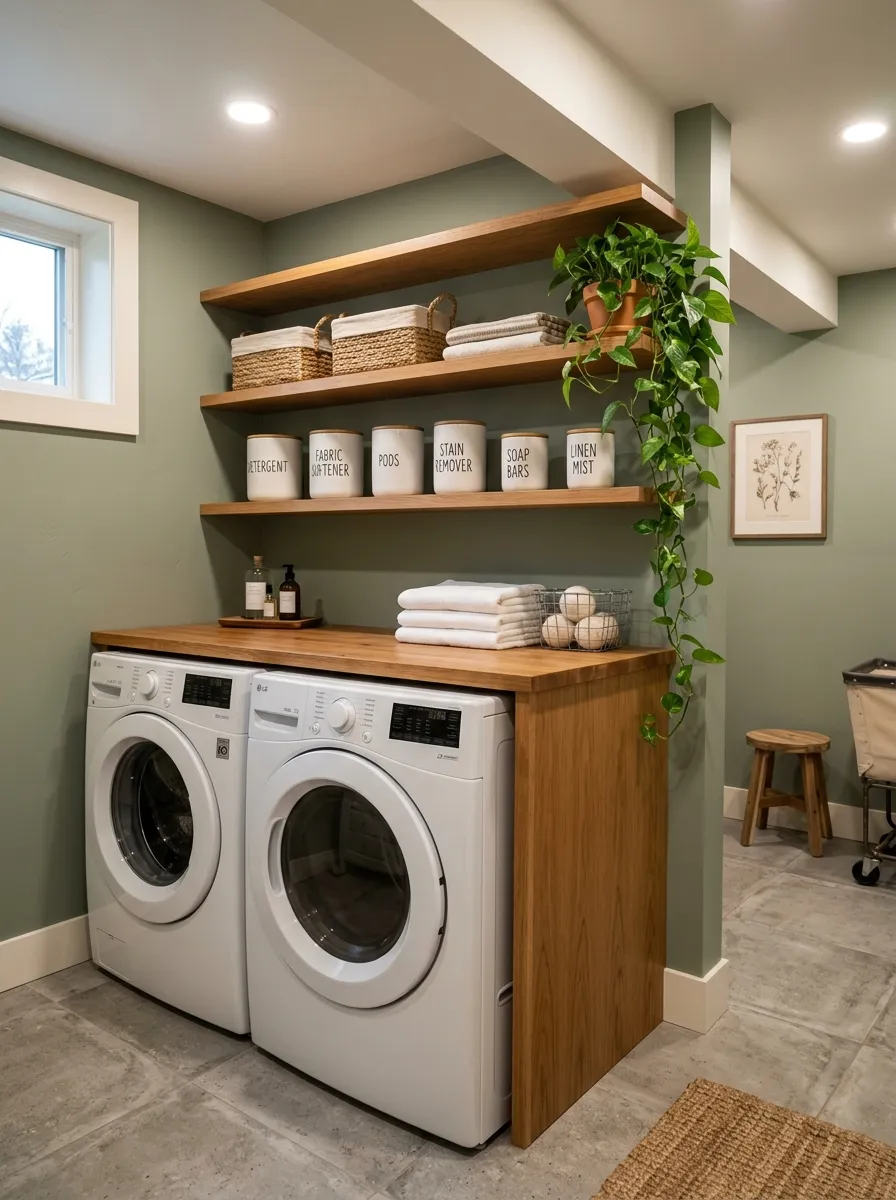
Color is one of the fastest ways to change how a basement laundry room feels before you move a single appliance. Choosing the right palette addresses two basement specific problems at once: the absence of natural light and the visual coldness of concrete and drywall. I personally love soft, warm neutrals like warm white, creamy linen, and pale sage because they reflect available light and bring an organic calm to the space.
Avoid stark cool whites and pure grays in basements because they amplify the underground feeling rather than reducing it. Instead, reach for off whites with yellow or pink undertones, muted blues with a gray base, or soft greens that feel earthy and grounded. Pair your wall color with wood accents to add warmth, and choose matte finishes over glossy ones so light is diffused softly rather than reflected harshly across the room.
The Key: Choose warm off white or pale sage paint with a matte finish in basement laundry rooms to reflect light naturally and counteract the underground color coolness.
06
Utility Sink Addition
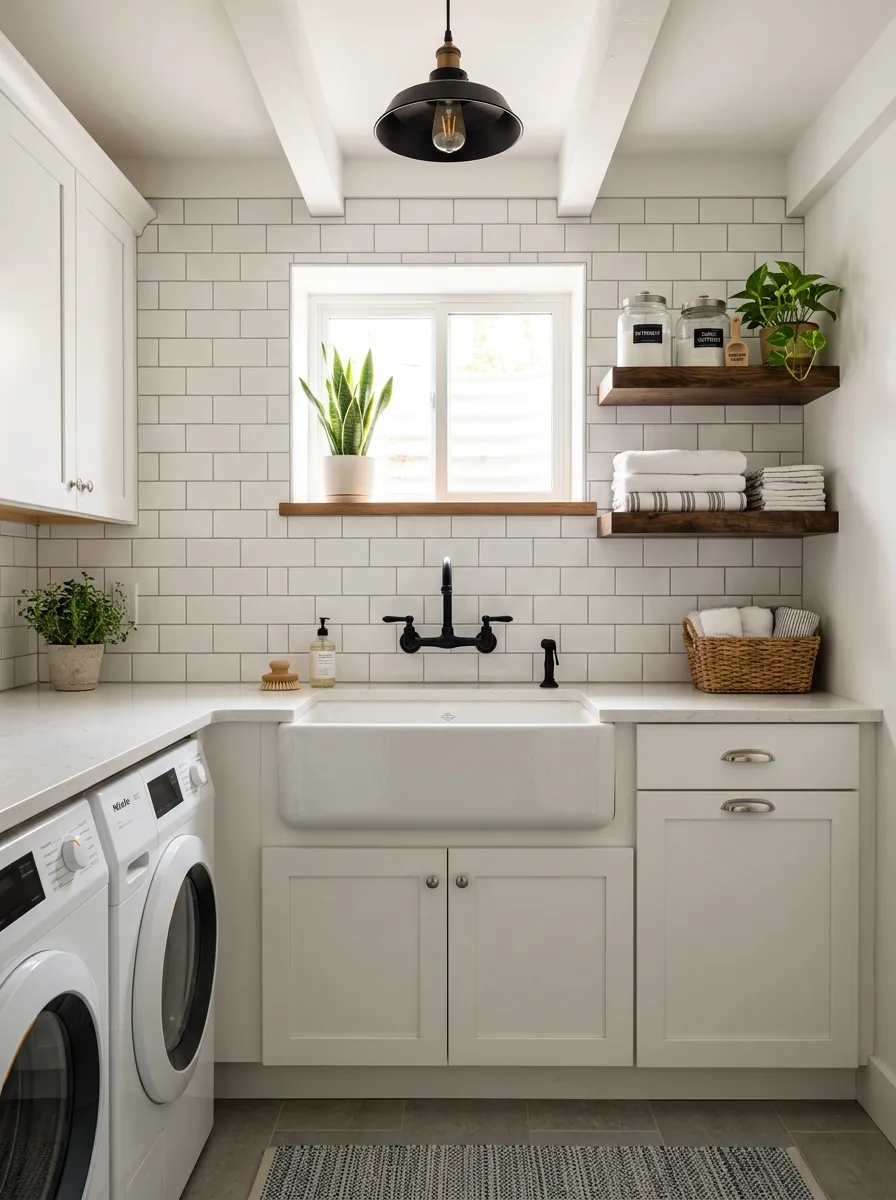
A sink in the basement laundry room is not a luxury add on. It is a function first upgrade that genuinely changes how the entire space gets used every single day. If you are deciding on the right basin style, farmhouse sink ideas covers the deep, apron front options that work especially well in basement laundry rooms where you need genuine depth for large, bulky items. From what I have seen, once homeowners add a utility sink, they wonder how they ever managed without one.
A deep single basin farmhouse style sink works especially well in laundry rooms because it accommodates large items with ease. Pair it with open shelving above and a wall mounted faucet to keep the counter clear for folding. Position the sink near a window if possible, even a small basement window, to improve ventilation when rinsing heavy duty items. Mount a simple towel bar on the side of the cabinet below for drying hand towels and small rags.
The Key: A deep utility sink positioned near your washer is the single most practical upgrade you can add to improve daily laundry room function and flexibility.
07
Industrial Style Approach
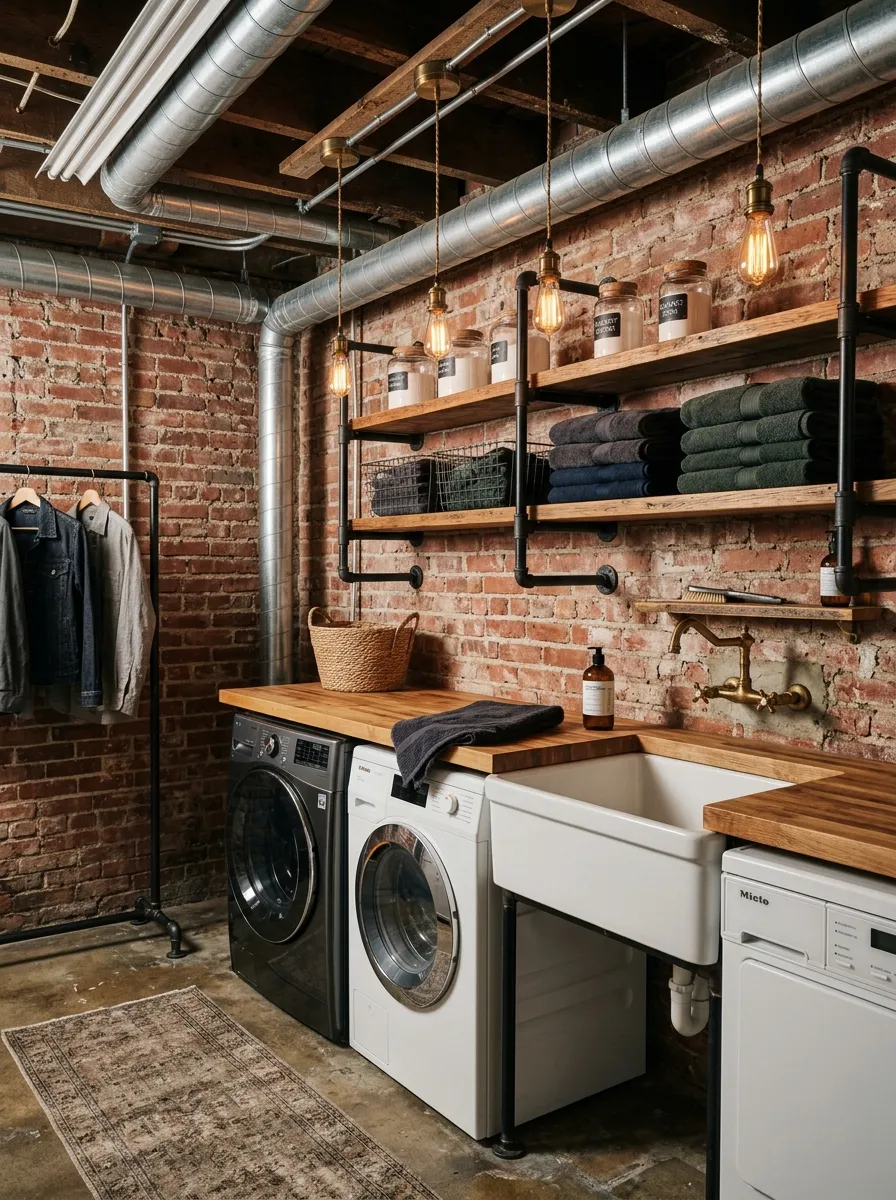
Exposed brick, raw concrete, and visible ductwork are not flaws in a basement. They are design opportunities waiting to be embraced rather than concealed exactly the philosophy behind industrial farmhouse design where raw bones and warm materials create a look that is both rugged and genuinely beautiful. Industrial style works naturally in basement laundry rooms because it leans into the architectural honesty of the space rather than fighting against it.
Pair exposed materials with warm counterpoints: a butcher block shelf, a woven pendant shade, a jute rug runner, or natural wood laundry sorters. These softer elements break the hardness of metal and concrete without weakening the industrial character of the overall scheme. Keep your appliances in matte finishes and choose hardware in aged brass or matte black to reinforce the raw, crafted feeling that makes industrial basement spaces look genuinely designed.
The Key: Expose the basement bones rather than hiding them and pair raw materials with warm wood and textile accents to create an industrial space that still feels welcoming.
08
Laundry and Mudroom Combo
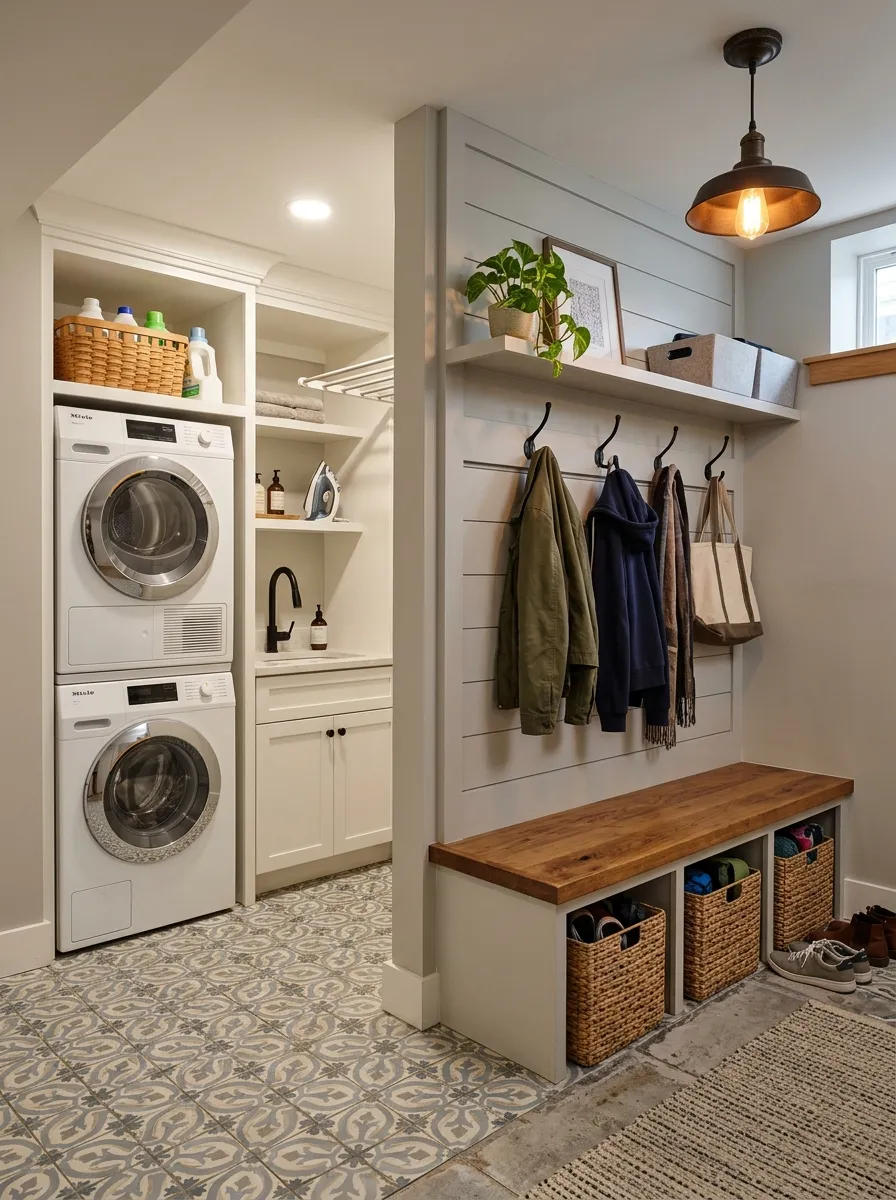
One of the smartest upgrades you can make to a basement laundry room is adding a mudroom zone along one wall. The full range of hooks, bench, and cubby configurations that make this work is covered in the mudroom laundry room ideas guide, which goes deep on how to design the transition zone so it serves the whole household without creating new clutter problems. I have noticed that families who combine these two functions reduce clutter throughout the rest of the house almost immediately after the change.
The key to making this combination work is clear zoning. Keep the laundry machinery on one side and the mudroom elements on the other, with a visual divider like a different flooring material or a painted accent wall to define each area. Built in benches with storage below and hooks above create a locker style system that holds everything from winter jackets to gym bags without sacrificing any of the laundry workflow space you need.
The Key: Combining mudroom and laundry functions in the basement creates a transition zone that reduces household clutter immediately and makes the entire home flow more smoothly.
09
Sliding Barn Door Feature
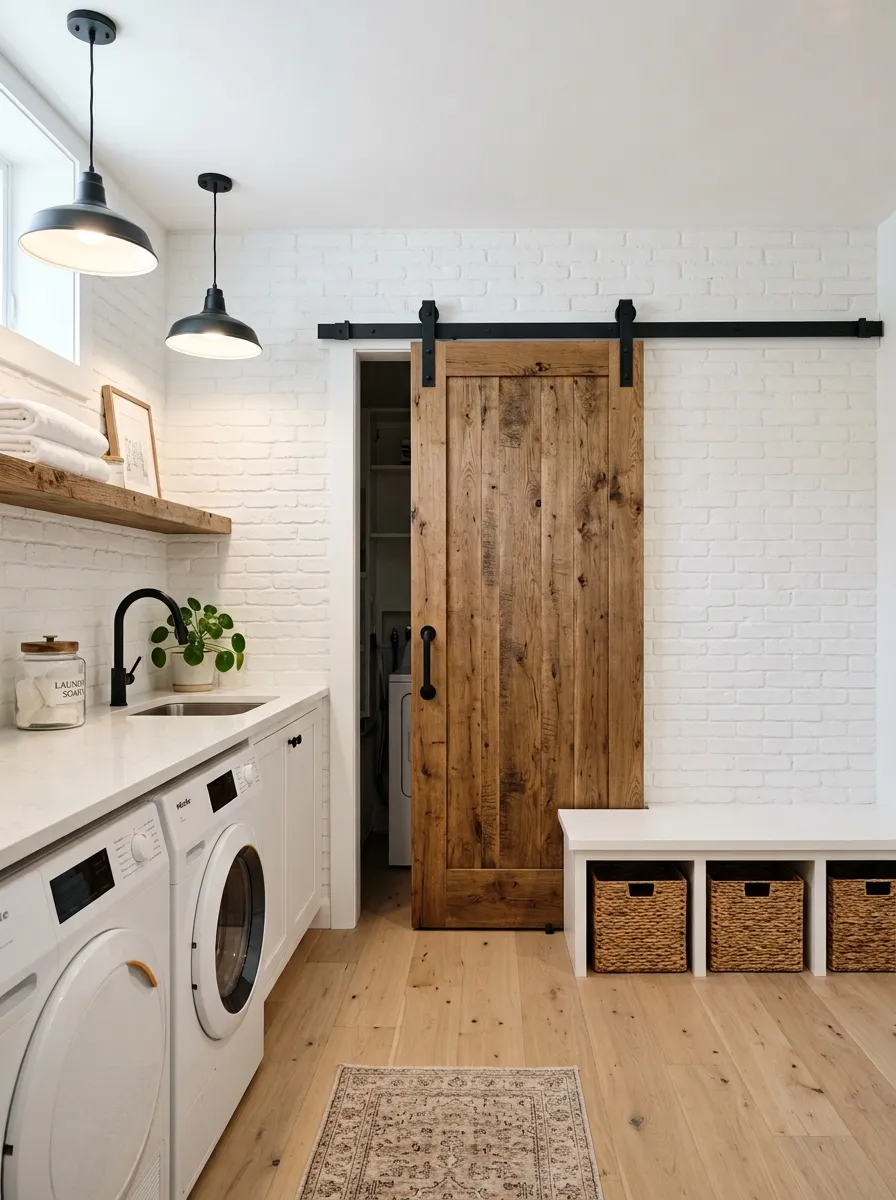
Sliding doors are one of the most practical upgrades you can make to a basement laundry room, especially in tighter floor plans where swing doors eat up clearance zones you simply cannot afford to lose. A barn style sliding door on a ceiling mounted rail adds farmhouse character while solving a real spatial problem. I have used this in several laundry rooms and the improvement in usability is always dramatic and immediate.
Beyond the space savings, a sliding door becomes a visual anchor for the laundry zone. A reclaimed wood door with black hardware creates beautiful contrast against white walls or painted brick. A frosted glass slider keeps the space feeling open while still offering a visual boundary. Either option signals intentional design rather than afterthought utility. Mount the rail high and use a full height door to emphasize ceiling height and make the laundry room in the basement feel taller.
The Key: A sliding barn door in a small basement laundry room preserves floor clearance, adds style, and signals that the space was thoughtfully designed from the beginning.
10
Dark Moody Color Palette
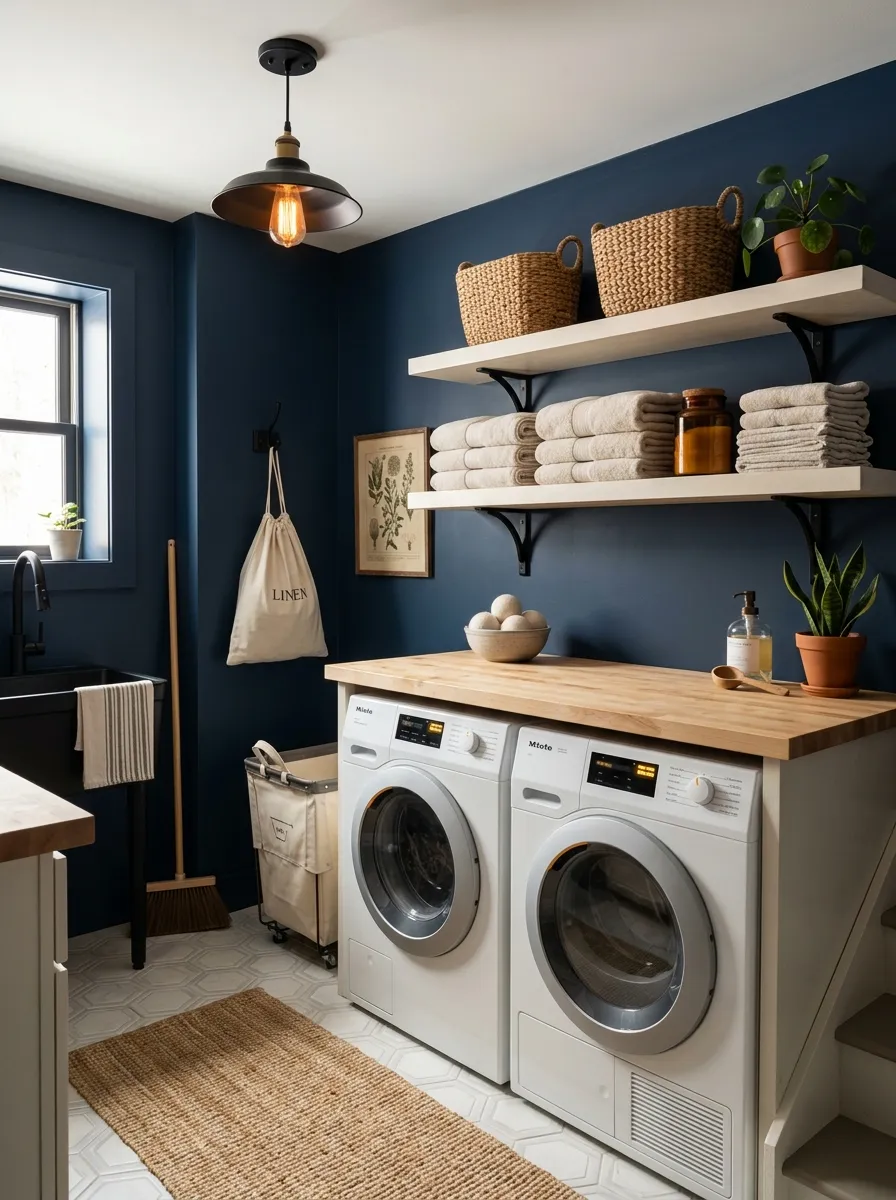
Dark moody palettes work surprisingly well in basement laundry rooms when executed with balance and intention. The same design logic behind dark moody bathroom design applies directly navy, charcoal, forest green, and deep terracotta all bring a sense of drama and depth that transforms the underground laundry space into something genuinely designed rather than merely functional. The key is always the quality and layering of the lighting around them.
Pair a dark wall color with warm wood shelving to prevent heaviness. Use light colored countertops in white quartz or pale butcher block so the work surface reflects brightness back into the room. Open white shelves against a navy or charcoal wall create a graphic, intentional contrast that feels editorial. Warm bulb temperatures are non negotiable with dark palettes in basements, as cool lighting turns a moody room into an oppressive one.
The Key: Dark walls in a basement laundry room work beautifully when paired with warm lighting, light countertops, and wood shelving that balance depth with warmth.
11
Compact Modular Setup
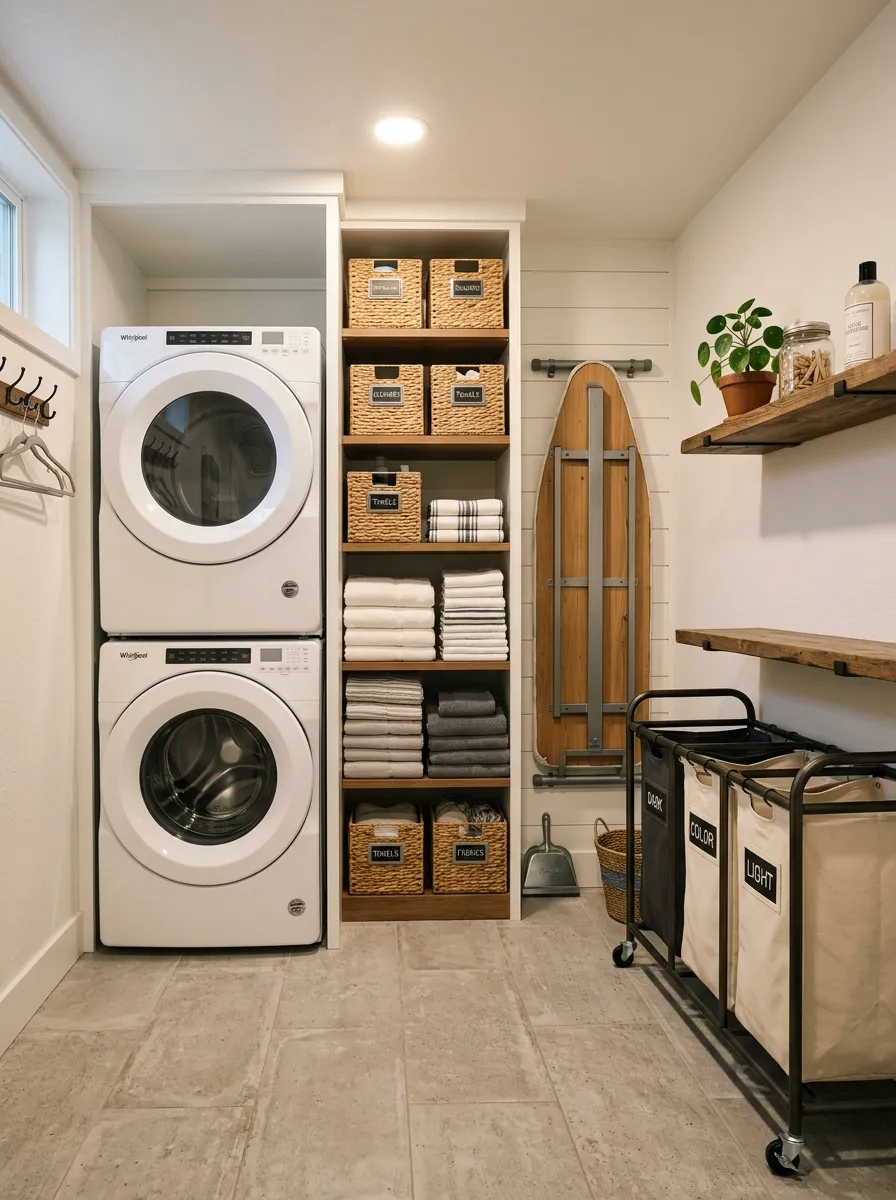
Compact basement laundry rooms reward modular thinking above everything else. When the footprint is small, every decision about furniture, storage, and appliances has to earn its place. Stackable washer dryer units immediately free up an entire side of the room for vertical shelving or a folding station, which is often the single most impactful change in a space constrained basement laundry area. Trust me on this one: going vertical unlocks square footage you did not know you had.
Rolling laundry sorters on casters allow you to move them out of the way while folding and roll them back when sorting. Fold down ironing boards mounted to the wall deploy when needed and disappear when not. Wall hooks over a pegboard system keep supplies organized without consuming any counter or floor space. These flexible, adaptable solutions let small basement laundry rooms function as efficiently as rooms twice their size with none of the bulk.
The Key: Stack your washer and dryer to reclaim floor space in a compact basement laundry room and build a full vertical shelving system beside them without compromise.
12
Scandinavian Minimalist Style
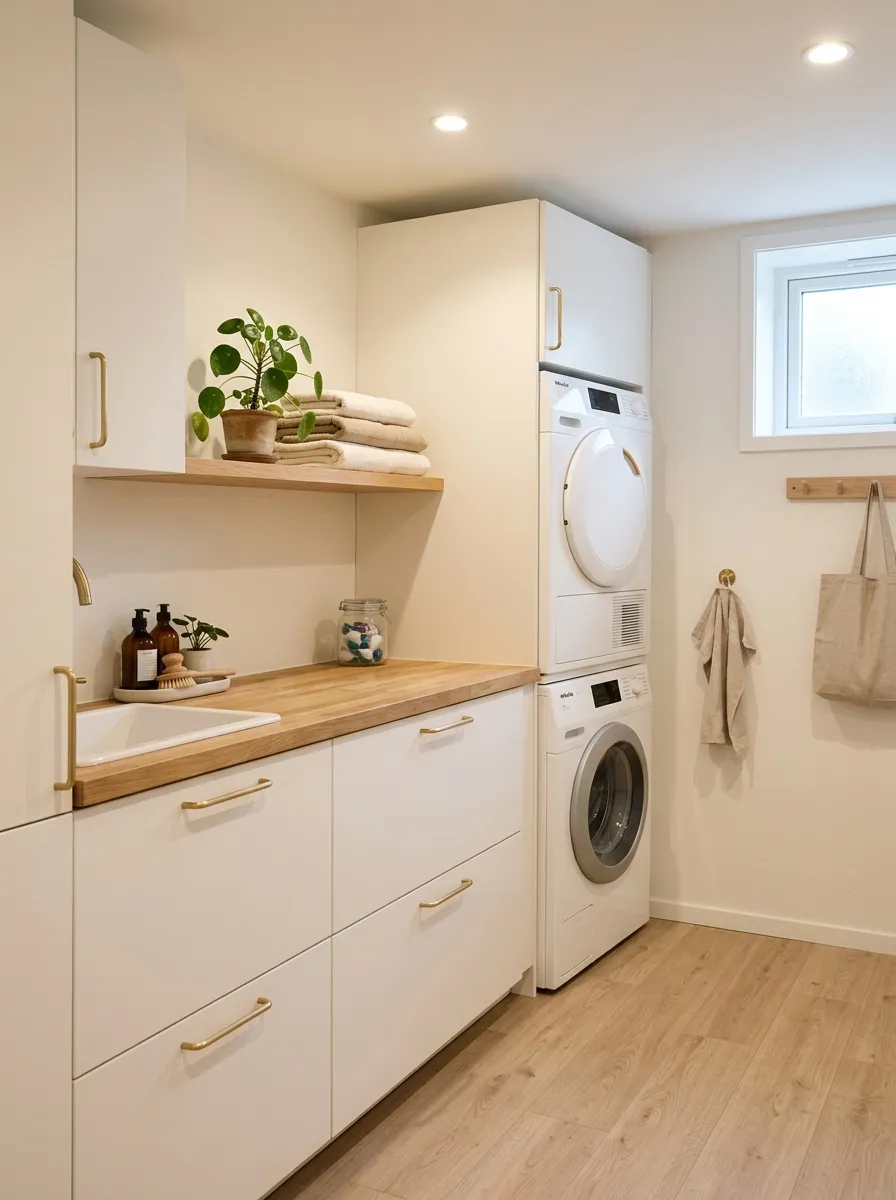
Scandinavian design principles translate beautifully into basement laundry rooms because the core values of the style directly counter everything that makes basements feel uncomfortable. These same principles pale colors, simple forms, natural warmth are at the heart of Japandi living room design, a closely related aesthetic that shares Scandinavia’s commitment to calm and restraint. I personally love Scandinavian inspired basement laundry ideas because they prove restraint is a strategy, not a limitation.
Keep cabinetry in warm white or soft gray and choose handles in brushed brass or matte black for contrast. A wood countertop grounds the space and adds the organic warmth that defines the Scandinavian approach. Minimal open shelving holds only what is needed, creating breathing room that makes even a small basement feel calm and deliberate. Add a single plant or woven textile to soften the space without cluttering the serene overall feel.
The Key: Scandinavian design works in basement laundry rooms because pale tones, warm wood, and minimal décor directly address the low light and coldness that basements naturally have.
13
Farmhouse Brightness Strategy
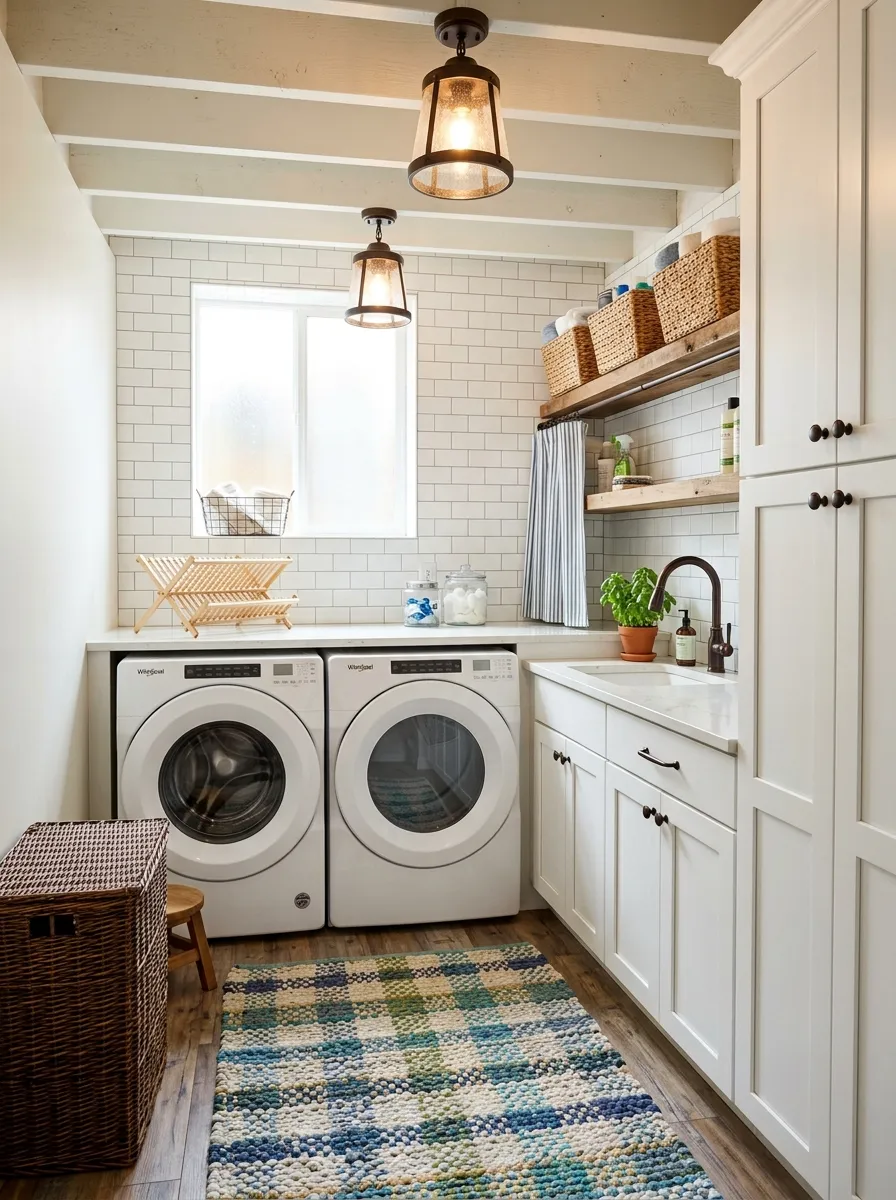
A farmhouse style basement laundry room achieves brightness through a specific combination of reflective surfaces, warm textures, and intentional color choices rather than through natural light it does not have. The full design system behind this approach from cabinet profiles to sink choices is laid out beautifully in the farmhouse laundry room ideas guide. White shaker cabinetry, a white subway tile backsplash, and light countertops work together to bounce every bit of artificial light throughout the room.
A farmhouse sink, cotton curtains under open shelves, and woven baskets complete the look with organic texture that keeps the all-white palette from reading as sterile. Antique style hardware in oil rubbed bronze or aged brass adds warmth and a handcrafted quality that feels collected rather than assembled from a showroom. A rag rug or patterned runner on the floor introduces pattern and grounds the space with color in a soft, livable way.
The Key: White shaker cabinets, subway tile, and warm brass hardware in a farmhouse style basement laundry reflect light effectively and make the underground space feel bright and residential.
14
Station Based Laundry Workflow
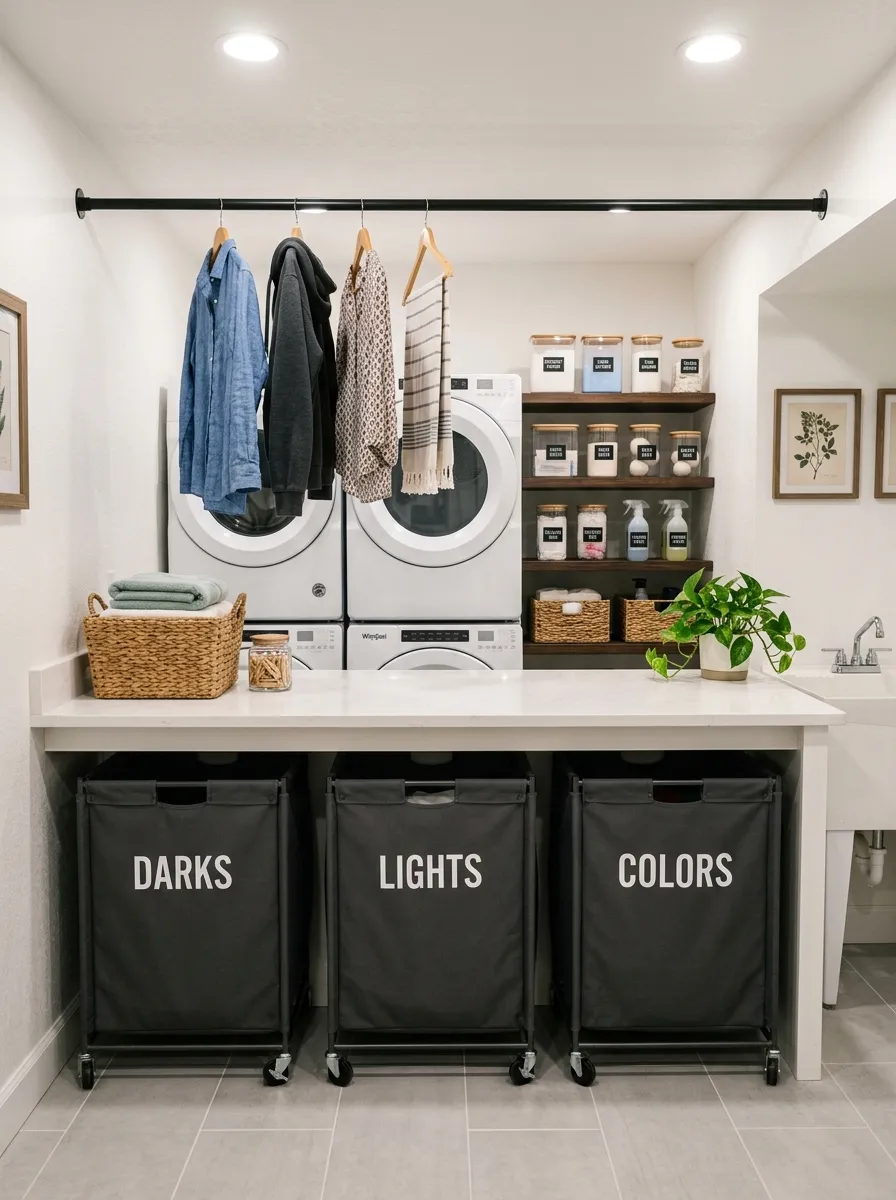
A well designed basement laundry room deserves a proper laundry station setup: a designated zone where sorting, treating, folding, and staging clean clothes all happen without interrupting each other. This is not just a storage concept. It is a workflow concept. When each task has its own designated spot, the whole process becomes faster and significantly less frustrating. I have tested this approach and the time savings and reduction in clutter are genuinely remarkable every time.
Position your sorting bins or rolling hampers directly below the countertop so dirty clothes move from hamper to machine without crossing the room. Mount a rod for air drying above the machine or beside the counter so delicate can hang immediately after washing. Keep detergents, fabric softener, and stain remover within arm reach of the machines. Every item should be reachable without stepping away from where the task is actually happening in the space.
The Key: Organizing your basement laundry room around a station based workflow reduces clutter, speeds up every task, and makes the entire space more efficient on a daily basis.
15
Vintage and Retro Character
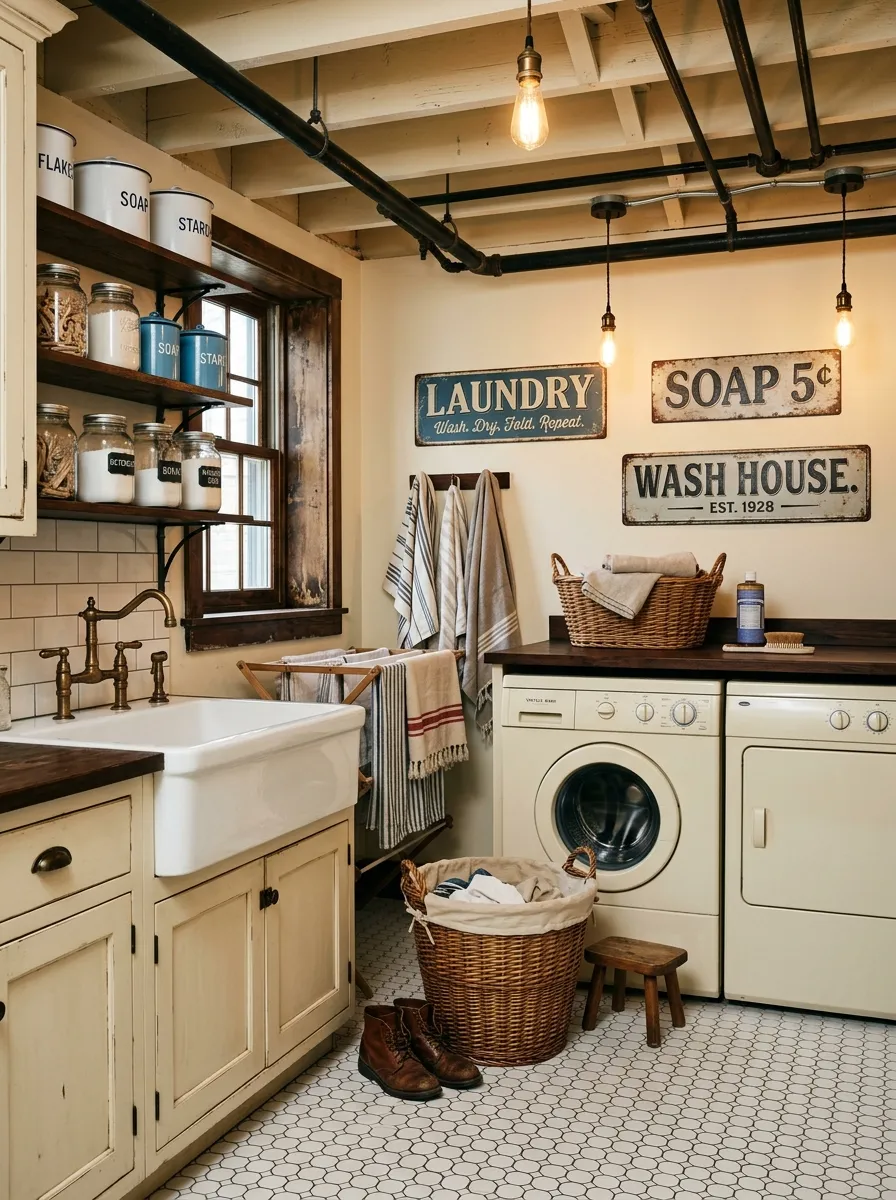
Vintage and retro style translates into basement laundry ideas with charm and surprising ease. The same nostalgic material vocabulary that makes a retro kitchen feel so personal and collected hex tile, open wire shelving, glass jars, apron front sinks works beautifully in a basement laundry room. In my opinion, vintage inspired basement laundry rooms feel more personal and lived in than overly modern ones, and that emotional quality matters in a room you visit multiple times each week.
A vintage look is also forgiving in basements where the bones are imperfect. Exposed pipes, rough concrete walls, and worn flooring become part of the character rather than problems to solve. Paint the pipes in a contrasting color like black or forest green to make them intentional rather than incidental. Use vintage style bulb pendants overhead and stock open shelves with glass jars and enamelware containers that double as storage and decoration without any visual conflict.
The Key: Vintage and retro styling forgives imperfect basement bones beautifully by turning exposed pipes, rough walls, and worn floors into intentional character elements worth celebrating.
16
Behavior Based Layout Planning
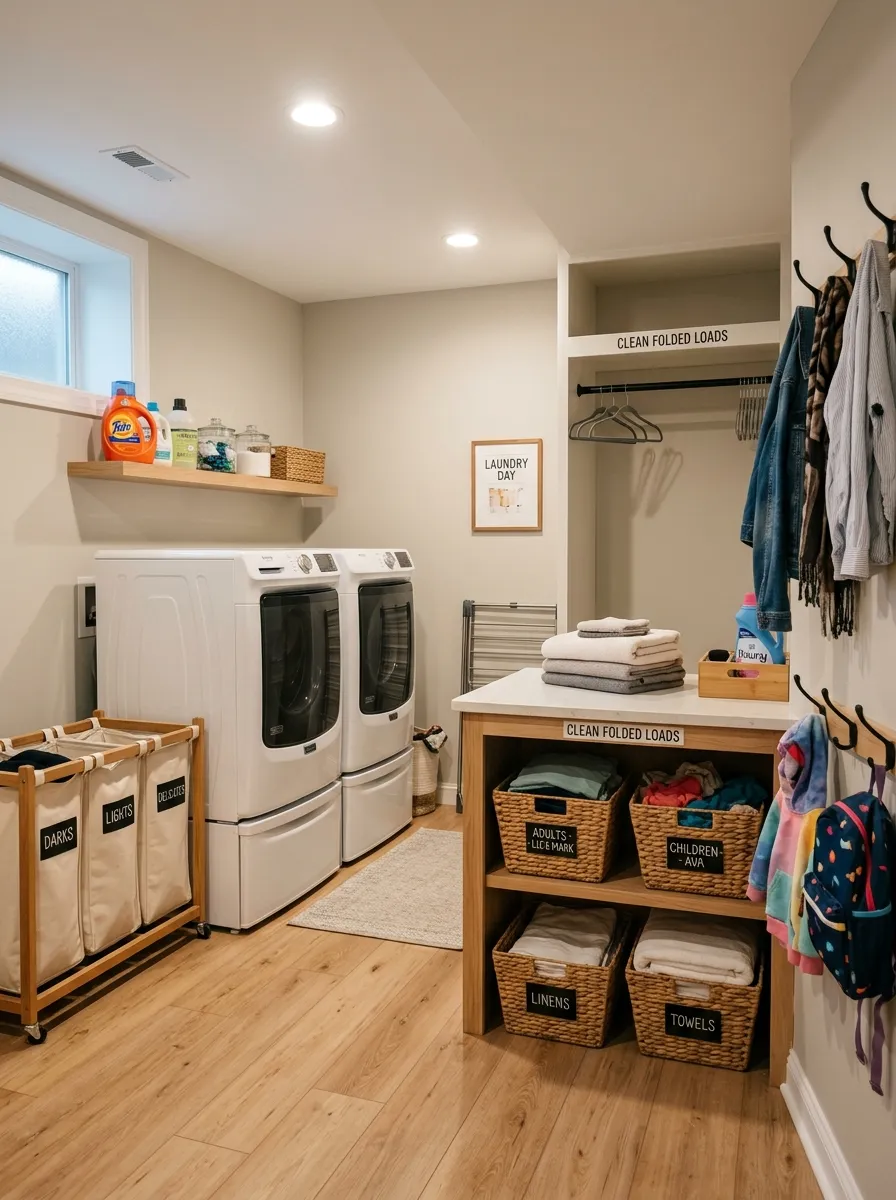
The basement laundry room that truly works is designed around the real behaviors of the people using it every day, not an idealized version of laundry habits. How many loads do you run per week? Do multiple people sort and fold in the same space? Do kids drop gear there after school? Answering these questions honestly shapes every decision from machine placement to storage height. I cannot stress this enough: design for your actual life.
When the layout matches how you actually move, the space stops feeling like a chore zone and starts feeling like a room that supports you. Invest in good lighting so you can see clearly. Add hooks at kid height if children use the space. Create a staging shelf for clean, folded loads waiting to be carried upstairs. These behaviors based decisions produce a basement laundry room that genuinely gets better with every single use.
The Key: Design your basement laundry room around your real habits and actual daily behaviors rather than a stylized ideal to create a space that gets better every day.
FREQUENTLY ASKED QUESTION
Your basement laundry room has the potential to be one of the most functional spaces in your entire home. These 16 ideas prove that smart design principles work just as powerfully underground as they do anywhere else. Whether you tackle one upgrade or redesign the whole room, every intentional choice compounds over time. Save this post to Pinterest so you can return to it whenever you are ready to take your next step.
I hope these ideas sparked something genuine for you. Share this with someone whose basement has never quite lived up to what it could be. The right design decisions cost far less than a renovation and deliver results you feel every single time you walk downstairs. Your laundry room is not just a utility space. It is a room worth designing with care, intention, and real joy along the way.