Small Barndominium Exterior
🏠 19 Real Ideas
⏱ Quick Read
🔥 Always Trending
19 Stunning Small Barndominium Exterior Ideas That Prove Simple Barn House Designs Can Make a Big Impact
There is something quietly extraordinary about a well-designed small barndominium exterior. It does not beg for attention with excess square footage or elaborate detailing. Instead, it earns its place through deliberate choices, clean lines, and materials that work in perfect harmony with each other. I have always believed that the most impactful homes are not necessarily the largest ones.
This list brings together nineteen of the most stunning barndominium exterior ideas that prove a compact footprint can carry remarkable architectural presence. Whether you are drawn to moody black metal siding, warm cedar finishes, or rustic stone accents, each idea here is both beautiful and buildable. Save this post because you will want to come back to every single one.
01
Matte Black Board and Batten Drama
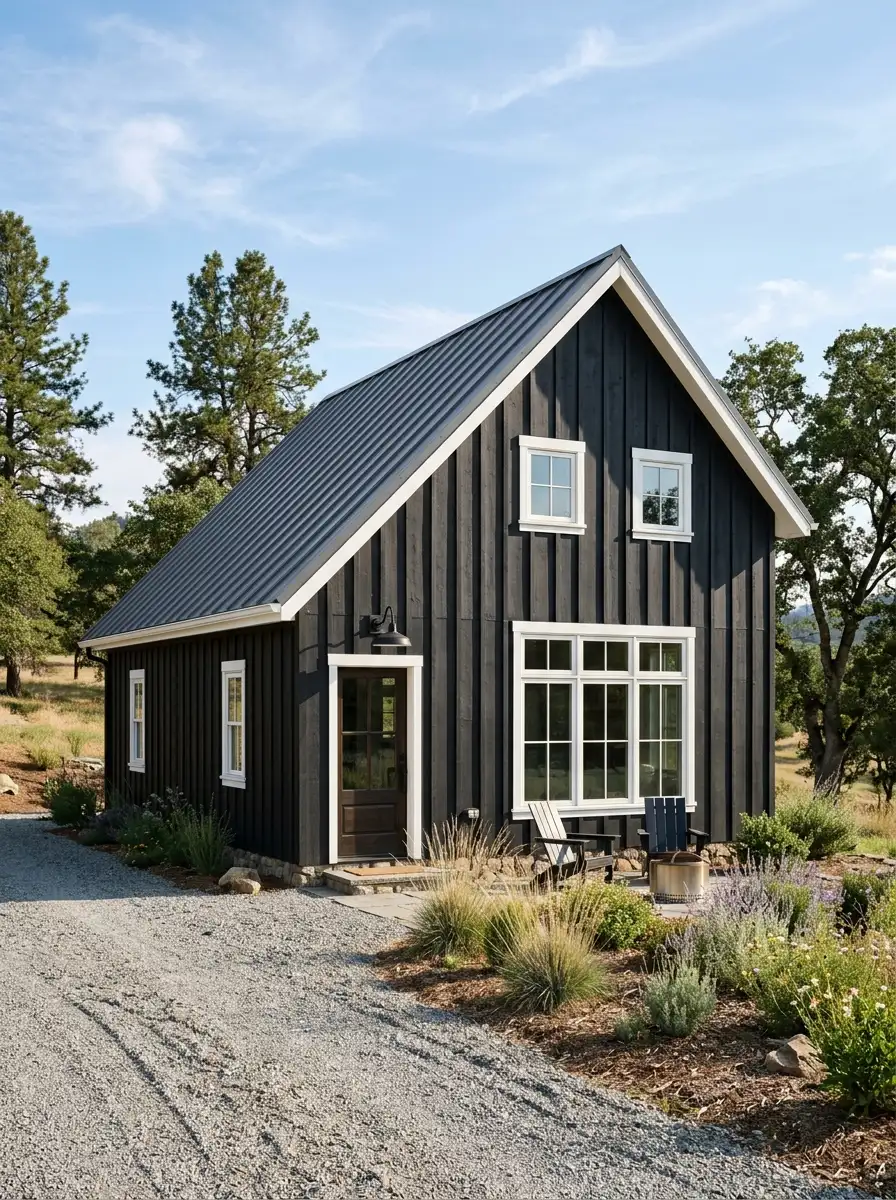
Matte black siding on a small barndominium exterior creates an instant statement without a single decorative flourish. The deep, flat finish absorbs light beautifully, drawing the eye straight to the roofline and architectural form of the structure itself.
Board-and-batten paneling reinforces vertical lines that push the eye upward, making even a compact barndo feel taller and more commanding. Pair it with crisp white trim around windows and doors to achieve a contrast that feels both sharp and timeless on any rural or suburban lot.
The Key: Matte black siding maximizes visual drama on a small footprint by letting the architectural form do all the heavy lifting.
02
Warm Cedar Porch Accents
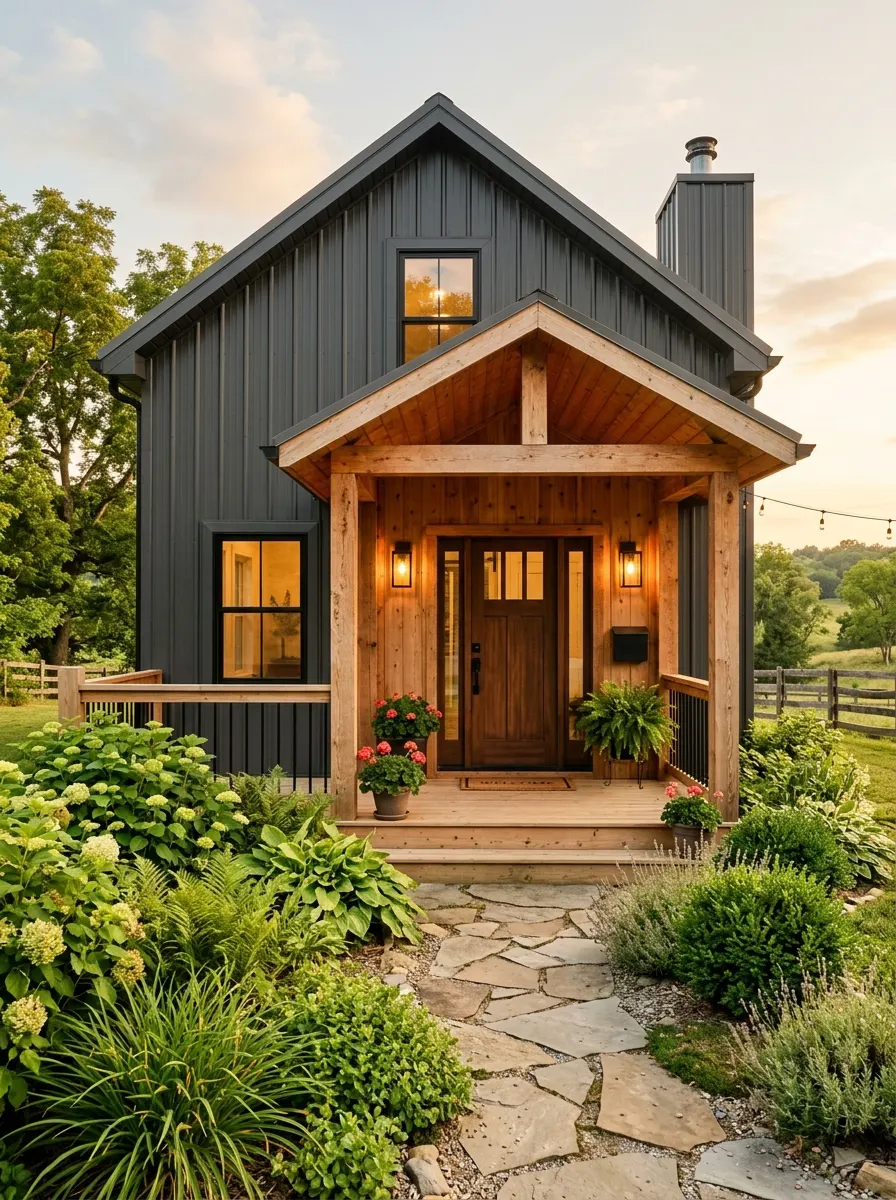
Cedar porch accents are one of the most effective ways to soften a dark barn house exterior without losing its bold, architectural edge. The natural grain and warm amber tone of cedar creates instant visual relief against steel or metal cladding.
In my experience, even a simple cedar soffit or tongue-and-groove porch ceiling transforms the entry zone into something that feels genuinely crafted rather than assembled. This warmth signals welcome before a guest ever reaches the front door, which matters enormously on a compact home where the porch is the first and strongest design moment. If you are thinking through how to extend that warmth into your outdoor living zone, our post on outdoor kitchen layout ideas is a natural companion for barndo builds that include an entertaining area.
The Key: Cedar accents against dark metal siding create the perfect tension between rustic warmth and modern structure on any barndo.
03
Steel Roof with Exposed Gable Ends
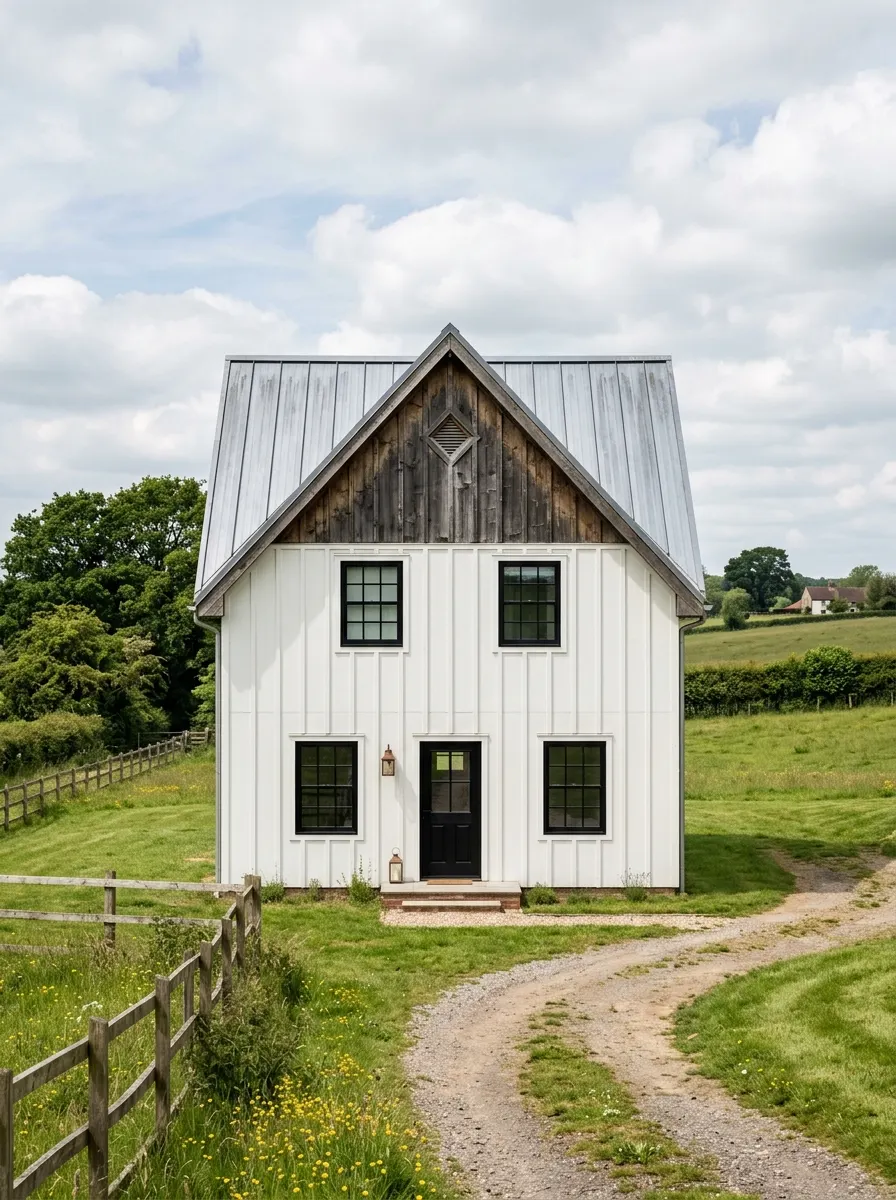
A steep standing seam steel roof is the defining feature of any authentic barndominium exterior design. It gives the structure genuine weight and permanence while requiring almost no maintenance compared to traditional roofing materials over time.
Exposed gable ends finished in rough-sawn cedar or painted board create a beautiful contrast between the reflective metal above and the organic texture below. This pairing is endlessly versatile across modern farmhouse, traditional rustic, or transitional design styles without ever feeling forced or overdone.
The Key: A steep steel roof sets the architectural tone for the entire exterior and pairs effortlessly with almost any siding material below.
04
Symmetrical Facade with Centered Entry
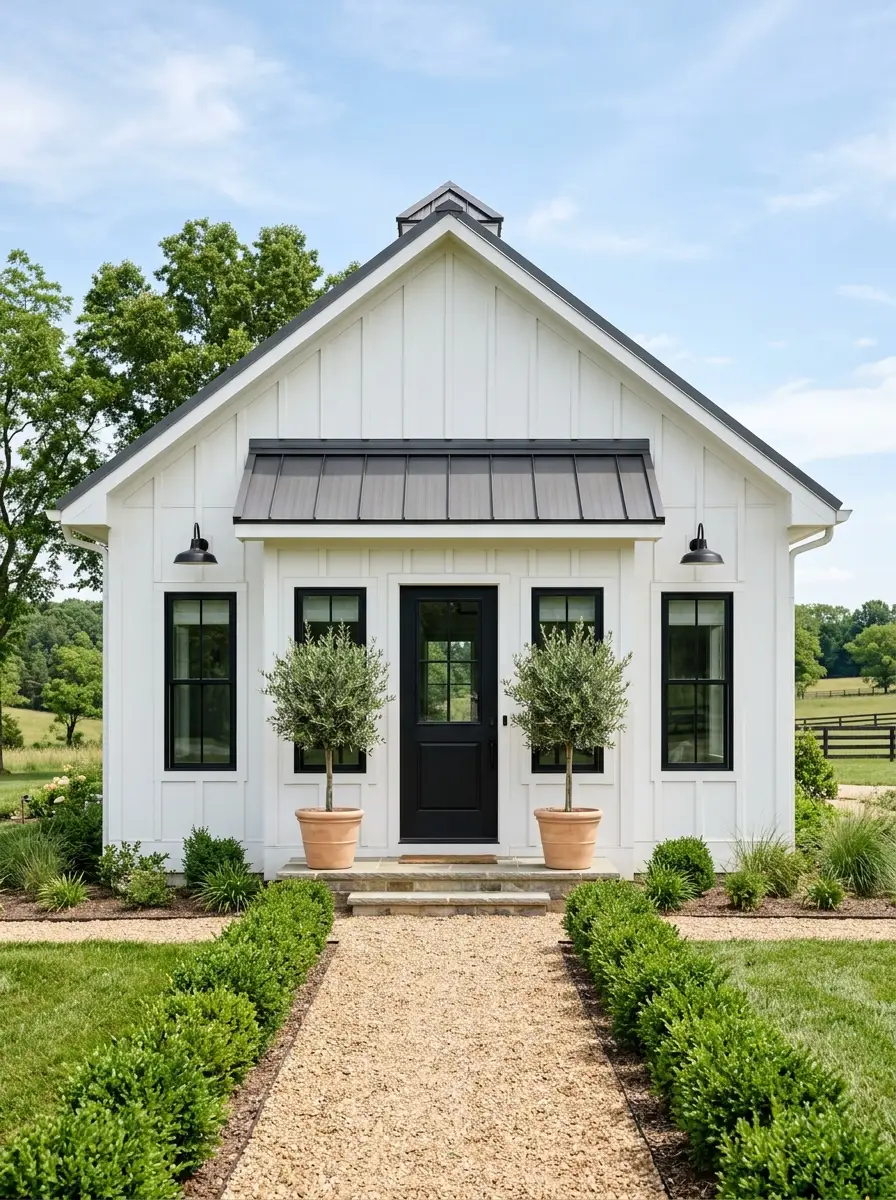
Symmetry on a small barndo exterior is one of the simplest tools available for making a compact home feel composed, dignified, and architecturally intentional. Centering the front door and placing identical windows on either side creates an immediate sense of balance.
This approach works because the eye settles immediately rather than searching for a focal point. When every element mirrors its counterpart, the facade reads as a cohesive whole rather than a collection of individual parts. Even modest trim details and plantings benefit from this ordered structure in a big way.
The Key: Centered symmetry gives a small barndominium exterior a formal, polished character without requiring a single extra square foot.
05
Dark Siding with Bright White Trim
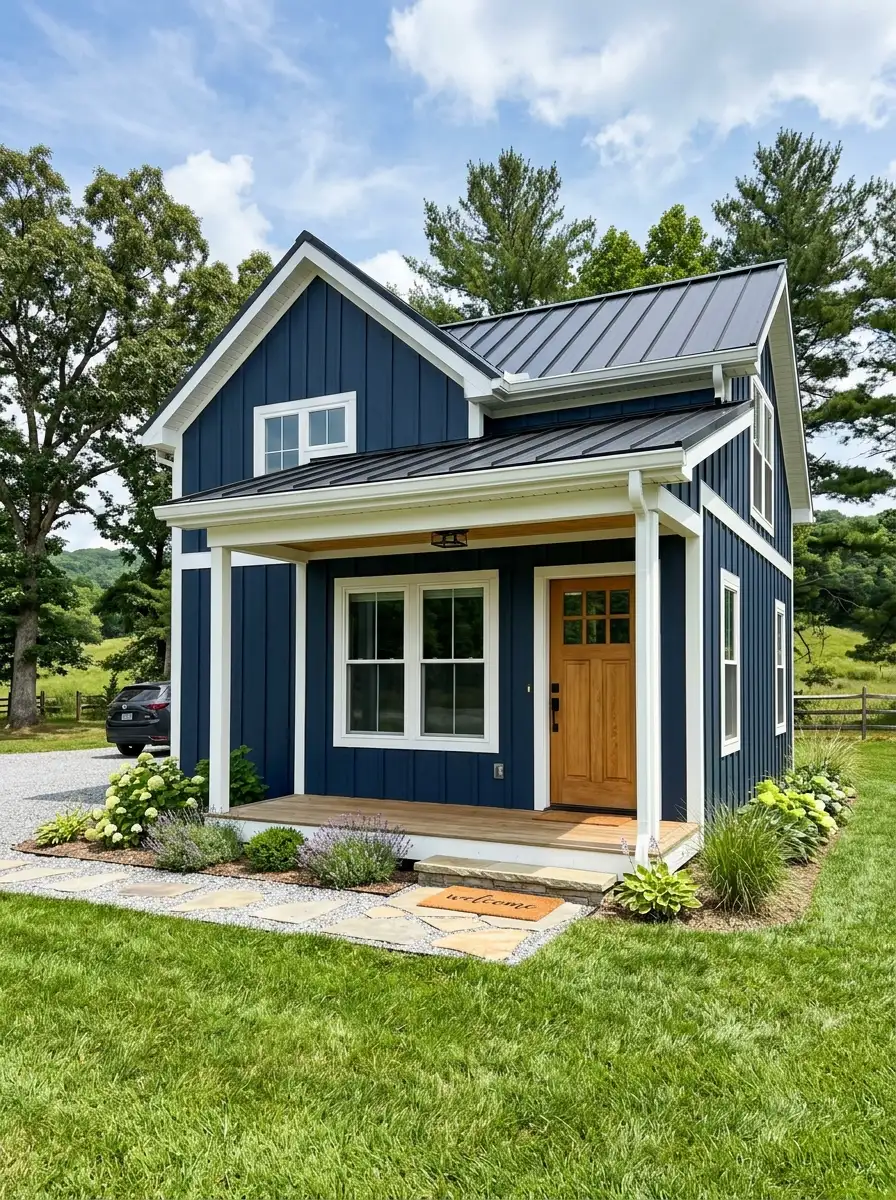
Dark siding paired with bright white trim is one of the most timeless combinations in barndominium exterior ideas, and it works especially well on compact homes because the contrast emphasizes the architecture rather than filling visual space with decoration.
The white trim traces every edge, window, and corner of the structure with clean precision. This effect creates a kind of visual blueprint of the home that allows even a small footprint to look deliberate and well-resolved. I have seen this pairing work beautifully in both rural and suburban settings without losing its charm.
The Key: White trim on dark siding acts like a frame around a painting, drawing full attention to every proportional decision made on the facade.
06
Mixed Siding Texture Contrast
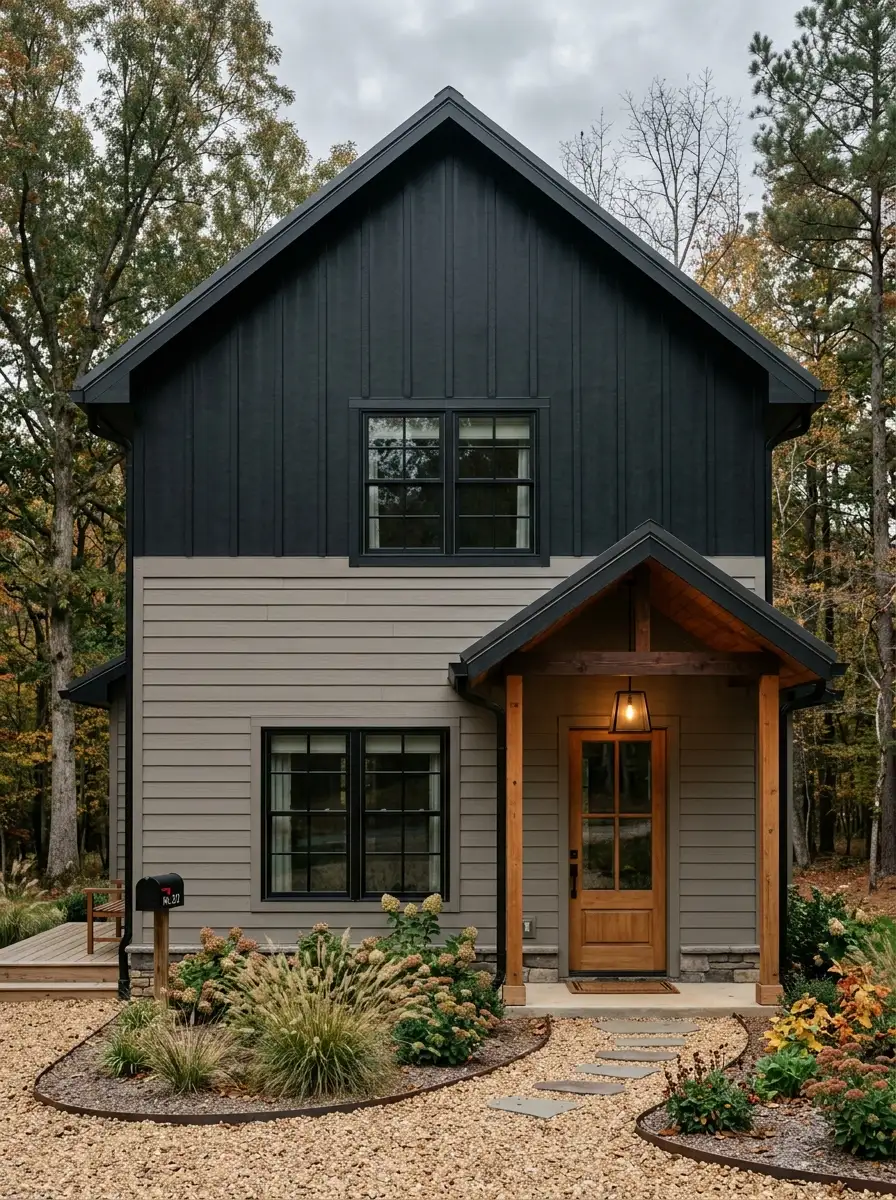
Mixing two siding textures on a small barn style home is one of the most effective ways to add visual depth without adding physical complexity to the structure. The shift between horizontal and vertical planes creates natural rhythm across the entire facade.
Placing horizontal siding on the lower portion grounds the home and gives it a stable, settled appearance. Switching to vertical board-and-batten on the upper gable or second story pulls the eye upward, amplifying the perceived height of the structure considerably. The contrast feels intentional, layered, and far more sophisticated than a single-material approach.
The Key: Alternating siding directions between levels adds depth and visual movement to a compact barndo without cluttering its clean form.
07
Black Window Frames Throughout
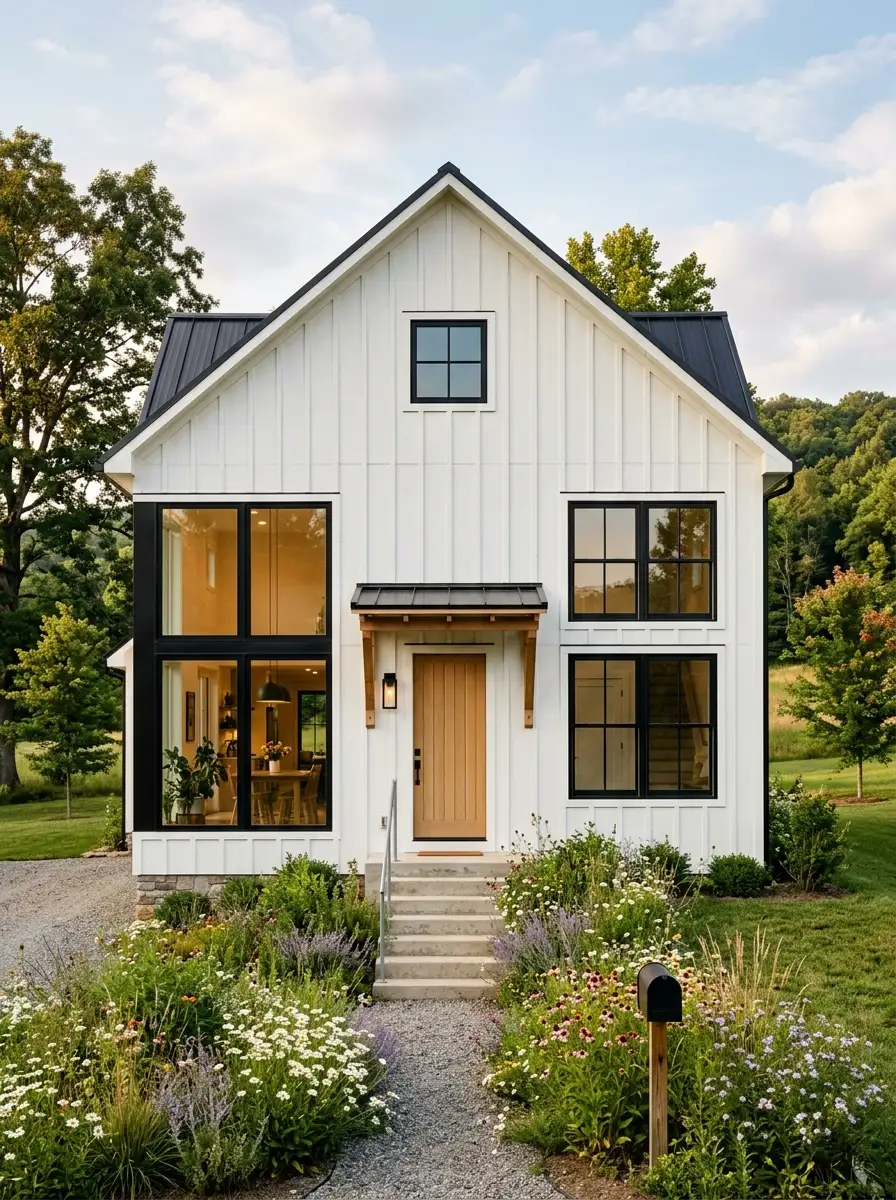
Black window frames are one of those design decisions that instantly elevate any small barndominium exterior from plain to polished. They act as graphic punctuation marks across the facade, drawing the eye to each opening with confident clarity.
On a white or light-colored exterior, black frames create a striking grid-like pattern that feels both contemporary and rooted in traditional barn architecture. Varying the window sizes, placing a large picture window beside smaller double-hung units, adds scale and rhythm that makes a compact home look anything but ordinary.
The Key: Black window frames unify a multi-window facade and give a small barndo a crisp, graphic quality that reads beautifully from the street.
08
Covered Porch with Slim Columns
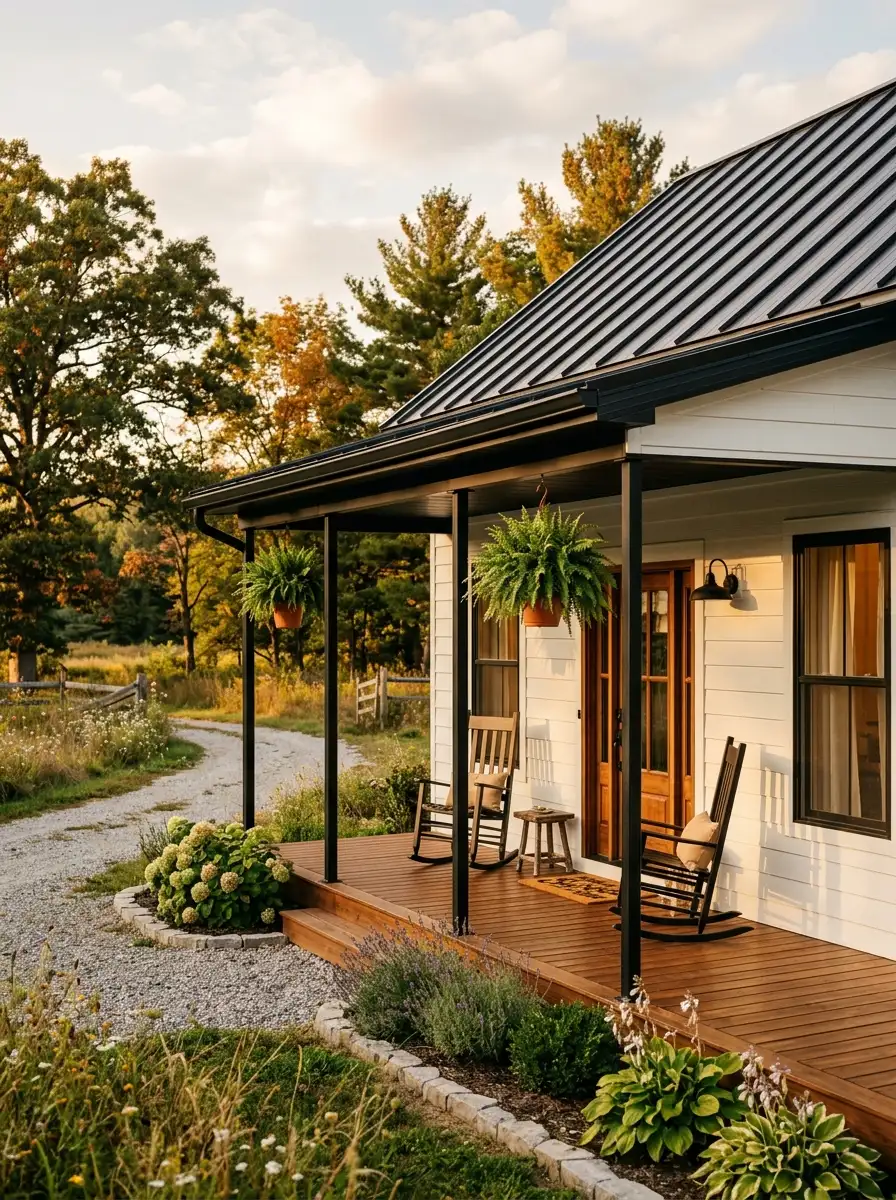
A covered front porch transforms the entire character of a small barndominium exterior by creating a transitional zone between the outside world and the home itself. It adds depth, shadow play, and a human scale that makes the structure feel genuinely lived-in.
Slim steel or painted wood columns keep the porch feeling light and open rather than heavy or overpowering on a compact home. A full-width porch that spans the entire front facade is particularly effective because it anchors the home to its site while adding real outdoor living space that functions beautifully year-round.
The Key: A porch with slim columns adds architectural depth and warmth to a barndo facade without visually shortening or narrowing the structure.
09
Cupola Rooftop Detail
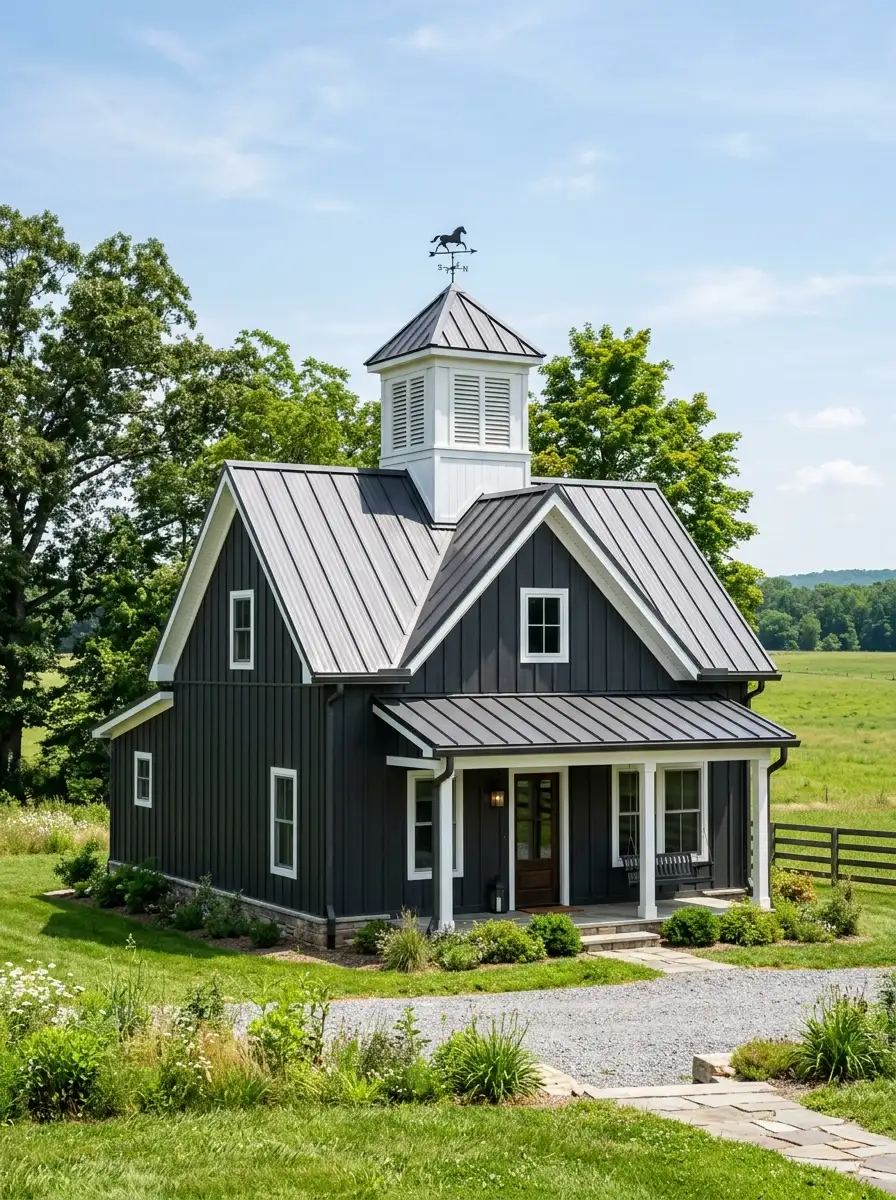
Nothing signals authentic barn heritage on a barn house exterior quite like a well-placed cupola on the rooftop. This small but powerful architectural element references the working farm buildings that inspired the entire barndominium movement and instantly identifies the structure’s roots.
Beyond its visual character, a louvered cupola provides genuine attic or upper-level ventilation, which makes it a practical addition alongside its decorative role. Even on a very compact structure, a scaled cupola reads beautifully from a distance and gives the roofline a crowning focal point it would otherwise lack entirely.
The Key: A cupola adds authentic barndo character to any roofline while serving a real ventilation function that benefits the structure year-round.
10
Wraparound Porch for Corner Appeal
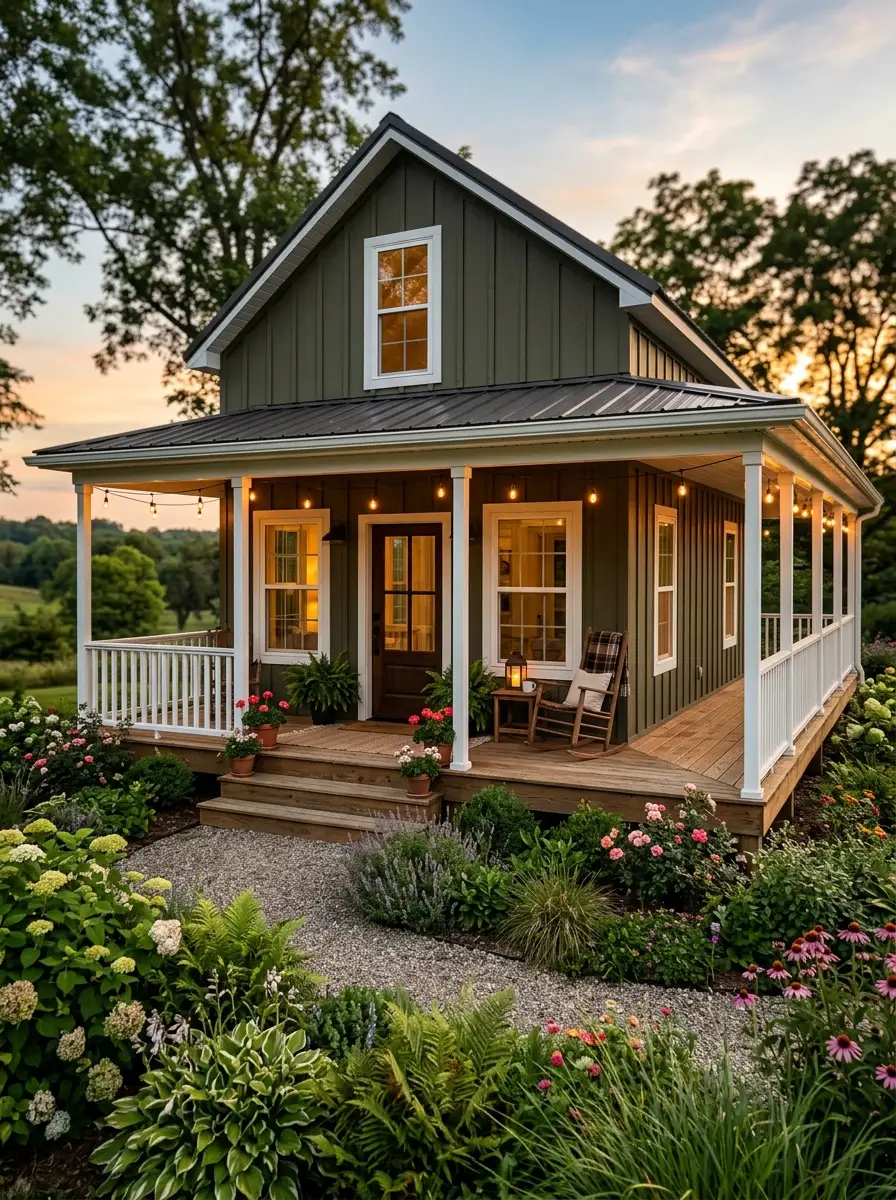
A wraparound porch on a small barndominium exterior changes the relationship between the home and its landscape completely. By extending along two facades, it multiplies the sense of scale and creates multiple outdoor living vignettes from a single continuous structure.
This design is especially effective on corner lots where two street-facing sides benefit from curb appeal equally. The wraparound also creates beautiful shadow lines throughout the day, adding texture and visual interest to what might otherwise be a straightforward rectangular form. String lights and planted borders make it feel genuinely enchanting after dark.
The Key: A wraparound porch doubles curb appeal exposure and creates real outdoor living space without adding a single square foot to the interior footprint.
11
Sliding Barn Doors on Exterior
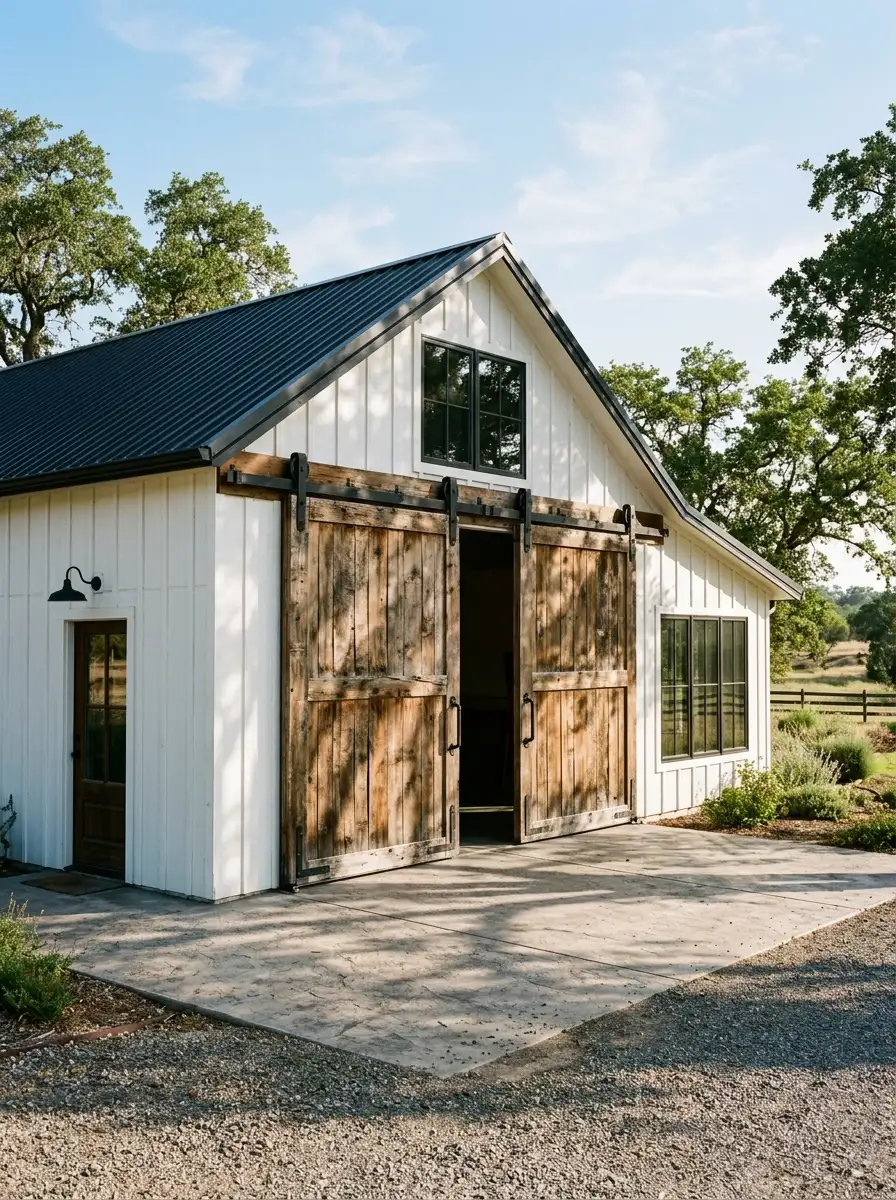
Exterior sliding barn doors on a garage or large opening bring undeniable authenticity to a small barn style home while making a bold visual statement that photographs beautifully from any angle. The exposed black track hardware reinforces the industrial-rustic character of the entire structure.
Weathered or reclaimed wood panels on sliding doors introduce rich natural texture that no painted surface can replicate. Each board carries its own grain pattern and tonal variation, making the doors a genuine focal point rather than a background element. This detail alone can define the entire personality of a compact barndo exterior.
The Key: Sliding exterior barn doors reference the structure’s agricultural roots and create a striking, authentic focal point on any garage or utility opening.
12
Stone Foundation Accent
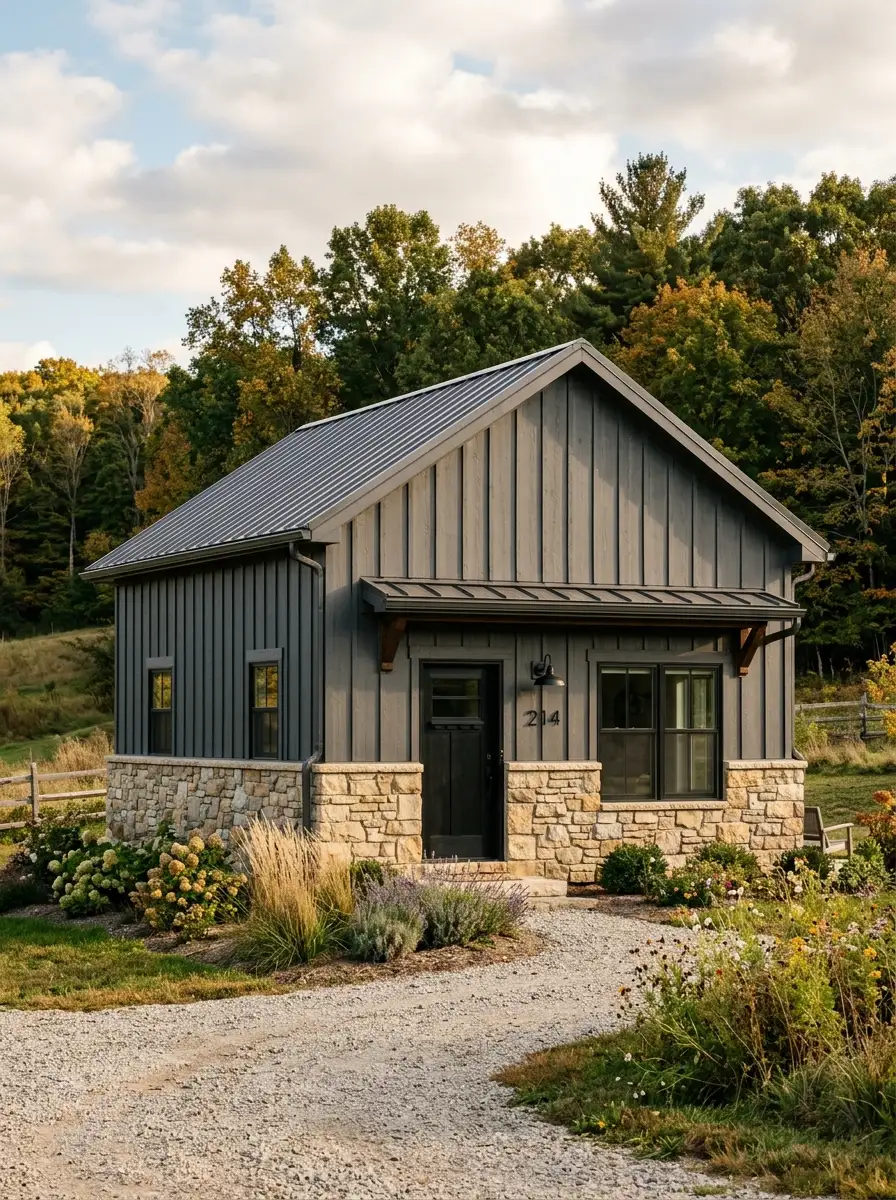
A stone foundation accent grounds a small barndominium exterior in the landscape in a way no painted material can achieve. Natural stone brings weight, permanence, and an undeniable connection to the earth that feels both rugged and refined at the same time.
Even a modest stone veneer wrapping the foundation perimeter adds considerable visual depth to a simple rectangular form. The transition point where stone meets siding creates a natural datum line that organizes the entire facade into distinct zones. This layering effect makes a compact barndo appear far more complex and considered than its square footage might suggest to an observer.
The Key: A stone foundation accent adds geological weight and visual layering to a barndo facade while connecting the structure naturally to its site.
13
Gambrel Roof for Extra Volume
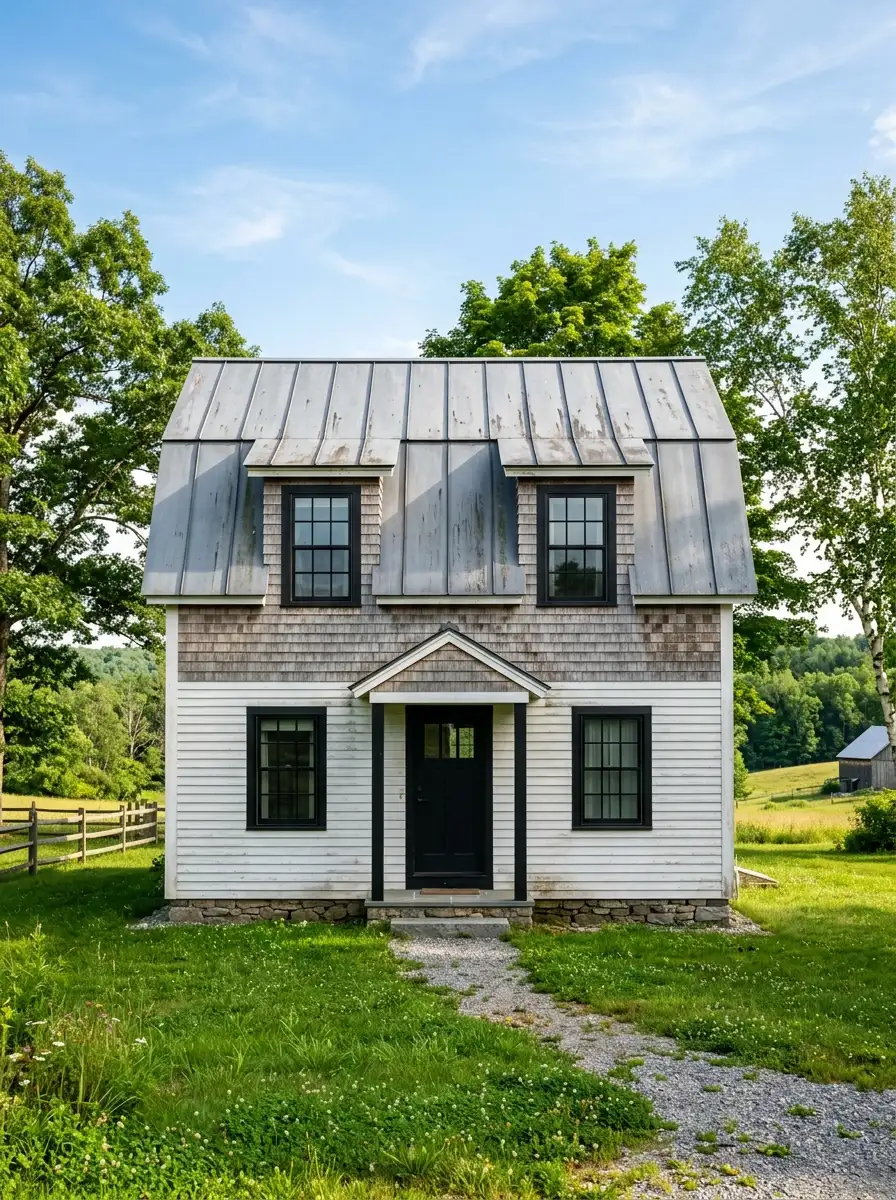
The gambrel roofline is perhaps the single most recognizable barn silhouette in architecture, and it translates magnificently to a barndominium exterior design at any scale. Its distinctive double-slope profile creates significant interior volume on the upper level without requiring a taller overall structure.
This roofline gives even a modestly sized home a bold, imposing presence from any distance. The wide upper slope provides ample space for dormers that bring natural light into the upper level while adding visual interest to the roofline itself. It is a functional shape that also happens to be deeply beautiful and unmistakably barn in character.
The Key: A gambrel roof maximizes both interior volume and exterior presence on a compact home, delivering the classic barn silhouette at an honest scale.
14
Painted White with Black Accents
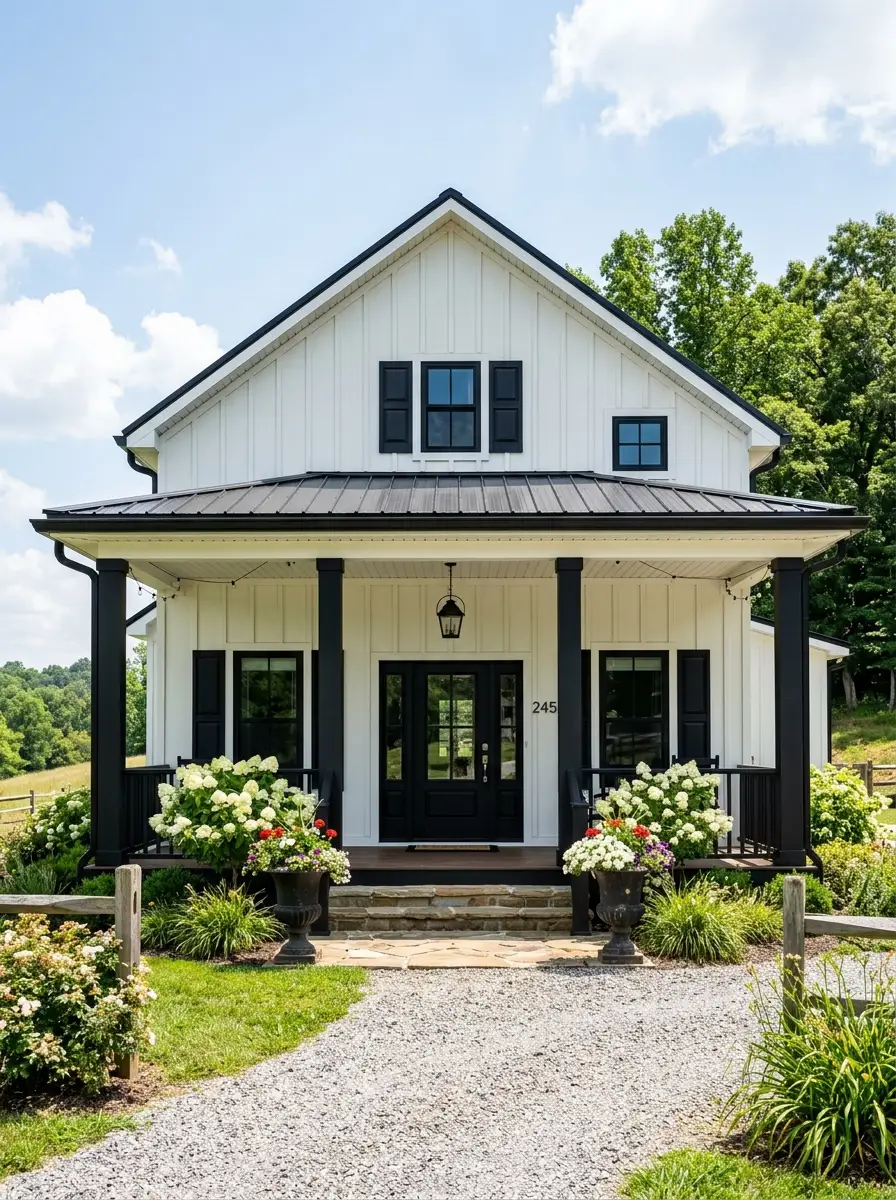
White with black accents is arguably the most Pinterest-worthy color combination for a small barndominium exterior, and its popularity is entirely deserved. The palette is crisp, confident, and timeless across every regional setting from rural farmland to modern suburban streets.
What makes this combination so effective is the way matte black accents trace the architectural anatomy of the structure. Every window, door, column, and roofline is highlighted with precision, turning the home’s geometry into a visible design feature rather than a background shape. The graphic quality photographs beautifully and holds its impact across every season and every light condition.
The Key: White and black is the barndo exterior palette that never ages, never clashes, and never fails to draw admiring attention from the street.
15
Vertical Siding for Added Height
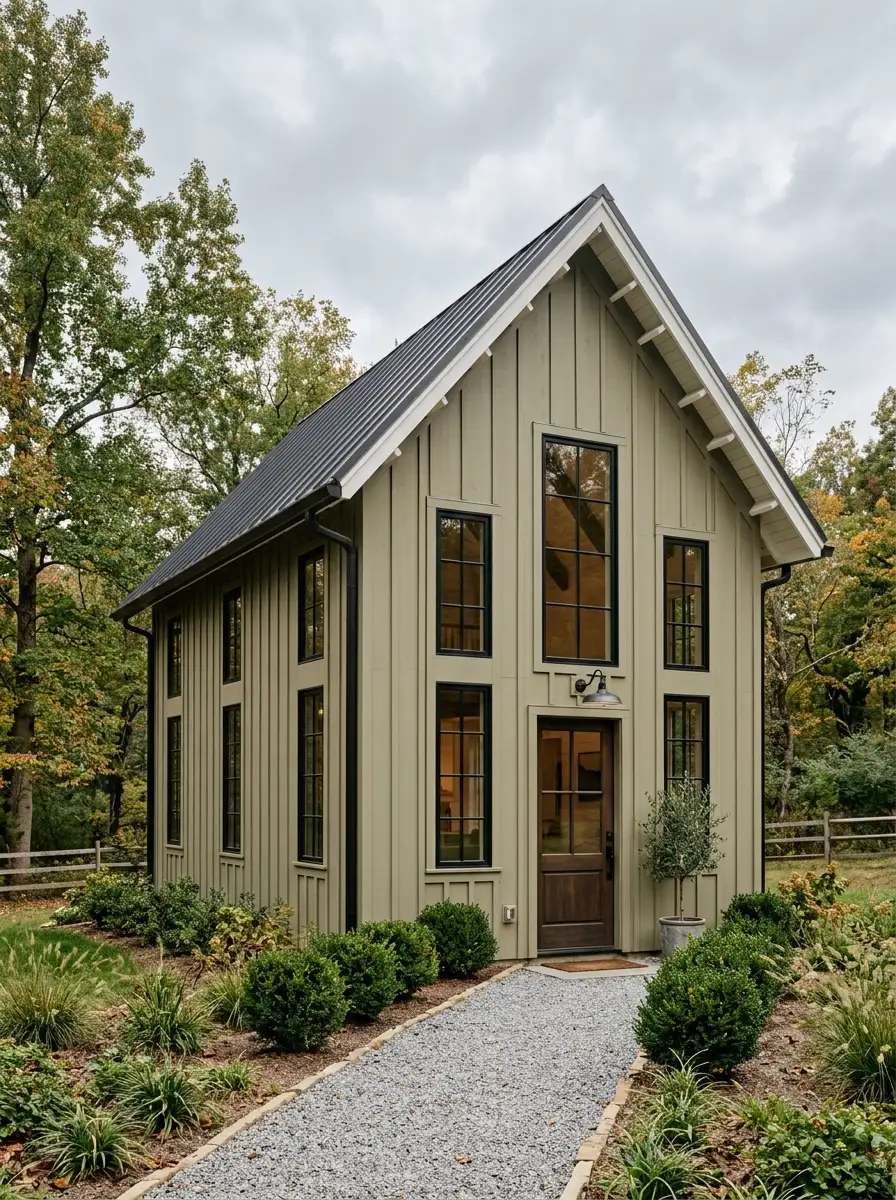
Vertical siding is one of the most practical and visually powerful choices available for a small barndo exterior because of how dramatically it affects the perceived proportions of the structure. Every vertical line draws the eye upward along the facade, elongating the apparent height of the home.
Narrow vertical boards create a dense rhythm of lines that reads as refined texture at close range and bold architectural presence at a distance. On a compact barndominium, this effect can make a single-story home feel considerably taller and more substantial than its actual dimensions suggest to anyone approaching from the street.
The Key: Vertical siding is the simplest and most cost-effective way to add perceived height and architectural presence to any small barndo footprint.
16
Modern Farmhouse with Large Windows
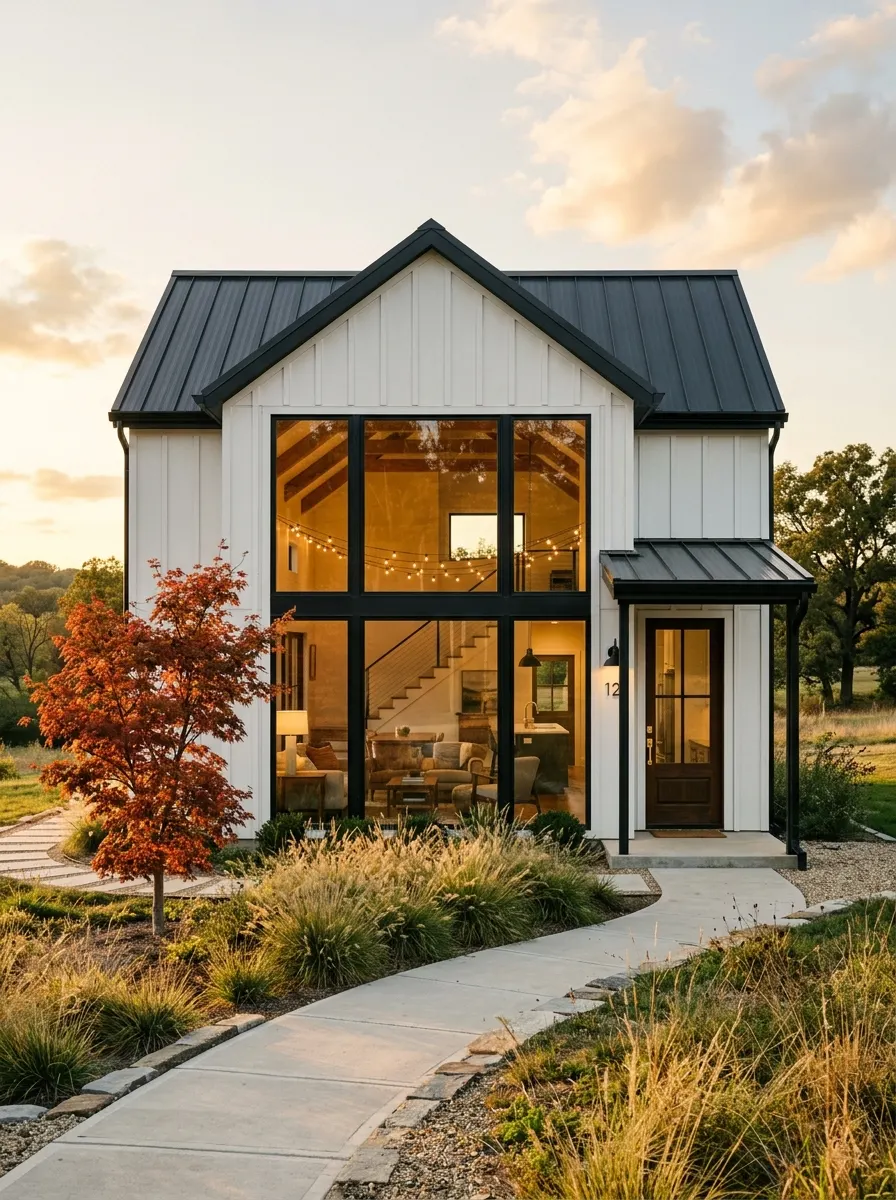
Large windows on a small barndominium exterior serve a double purpose that no other exterior feature can replicate. From the outside, oversized glazing creates a dynamic, modern facade that feels open and architecturally ambitious. From the inside, it floods compact living spaces with natural light that makes every room feel significantly larger.
Floor-to-ceiling or picture windows framed in black steel or aluminum are particularly effective because the dark frame creates a strong graphic presence against light siding. Interior lighting visible through the glass at dusk adds a glowing warmth to the facade that makes even a modest home feel genuinely inviting from the street.
The Key: Oversized windows on a compact barndo create a modern, light-filled facade that communicates openness, ambition, and genuine architectural intention.
17
Natural Wood and Metal Combination
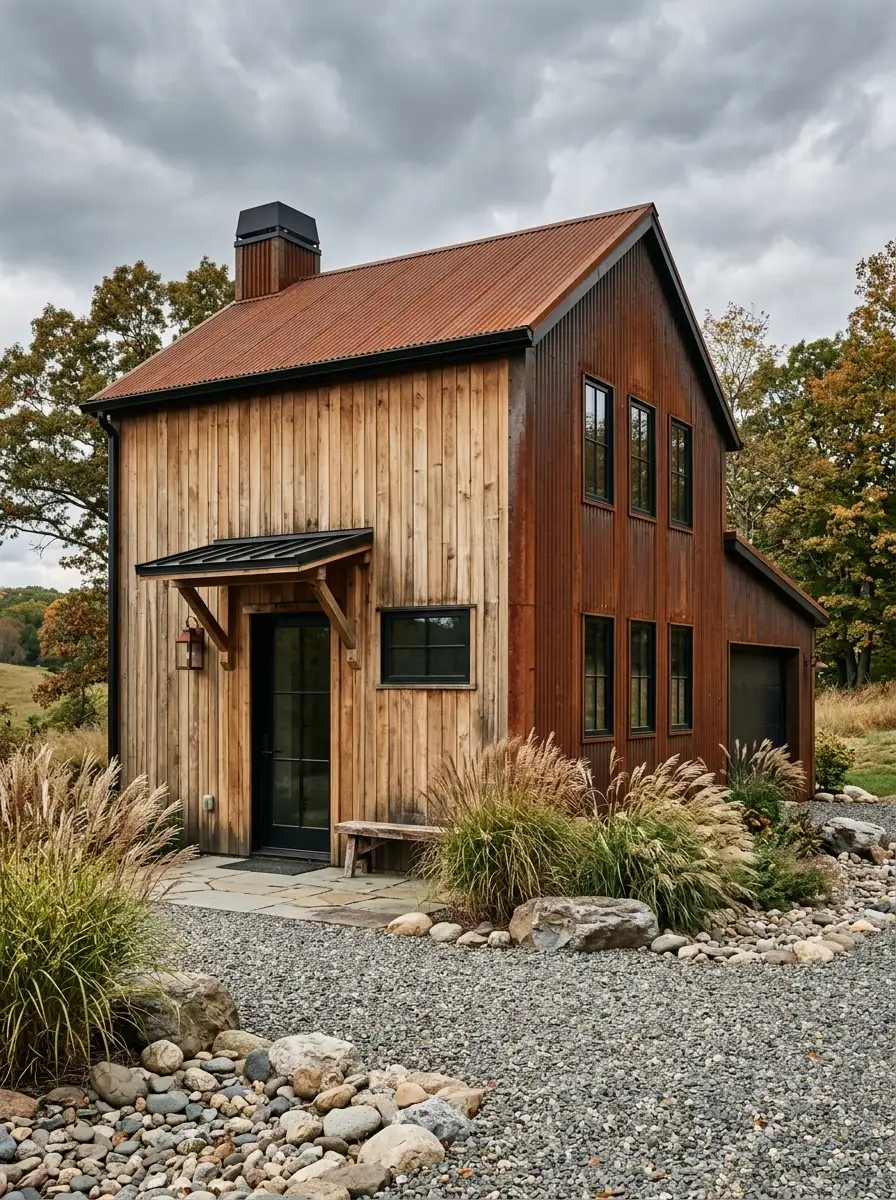
Combining natural wood with raw or coated metal on a small barndominium exterior produces one of the most visually compelling material dialogues in contemporary rural architecture. The organic warmth of wood and the industrial edge of metal each intensify the other through contrast.
This pairing works because both materials age beautifully and in complementary directions. Wood deepens in tone while metal patinas into rich rust or silver depending on the chosen finish. Over time, a home clad in both materials looks more interesting rather than more tired, which is a rare quality in exterior finishes and makes this combination a deeply satisfying long-term investment.
The Key: Wood and metal together create an exterior that gains character and depth as it ages rather than simply weathering into uniform dullness over time.
18
Simple Landscaping for Clean Curb Appeal
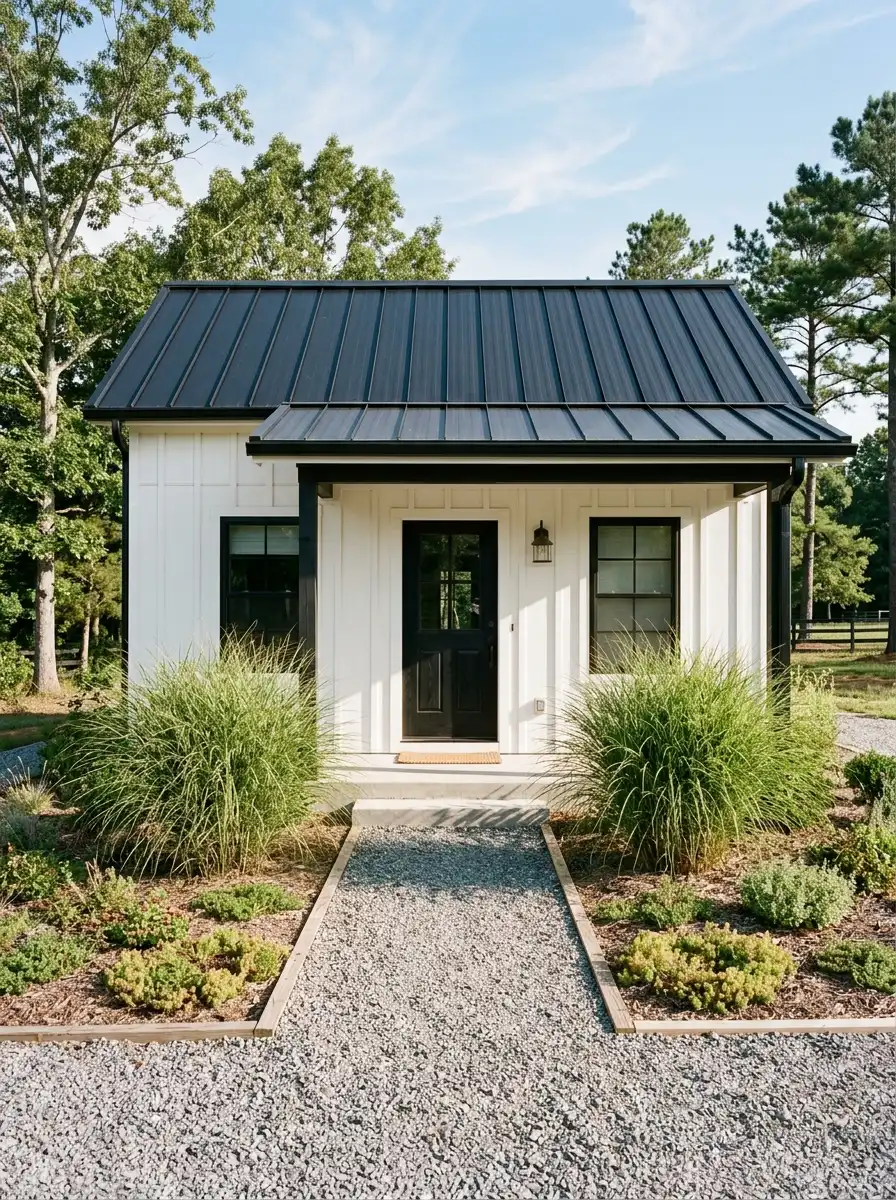
Simple, restrained landscaping around a small barn style home is not a budget compromise. It is a confident design choice that allows the architecture to remain the primary visual experience rather than competing with elaborate planting schemes for the eye’s attention.
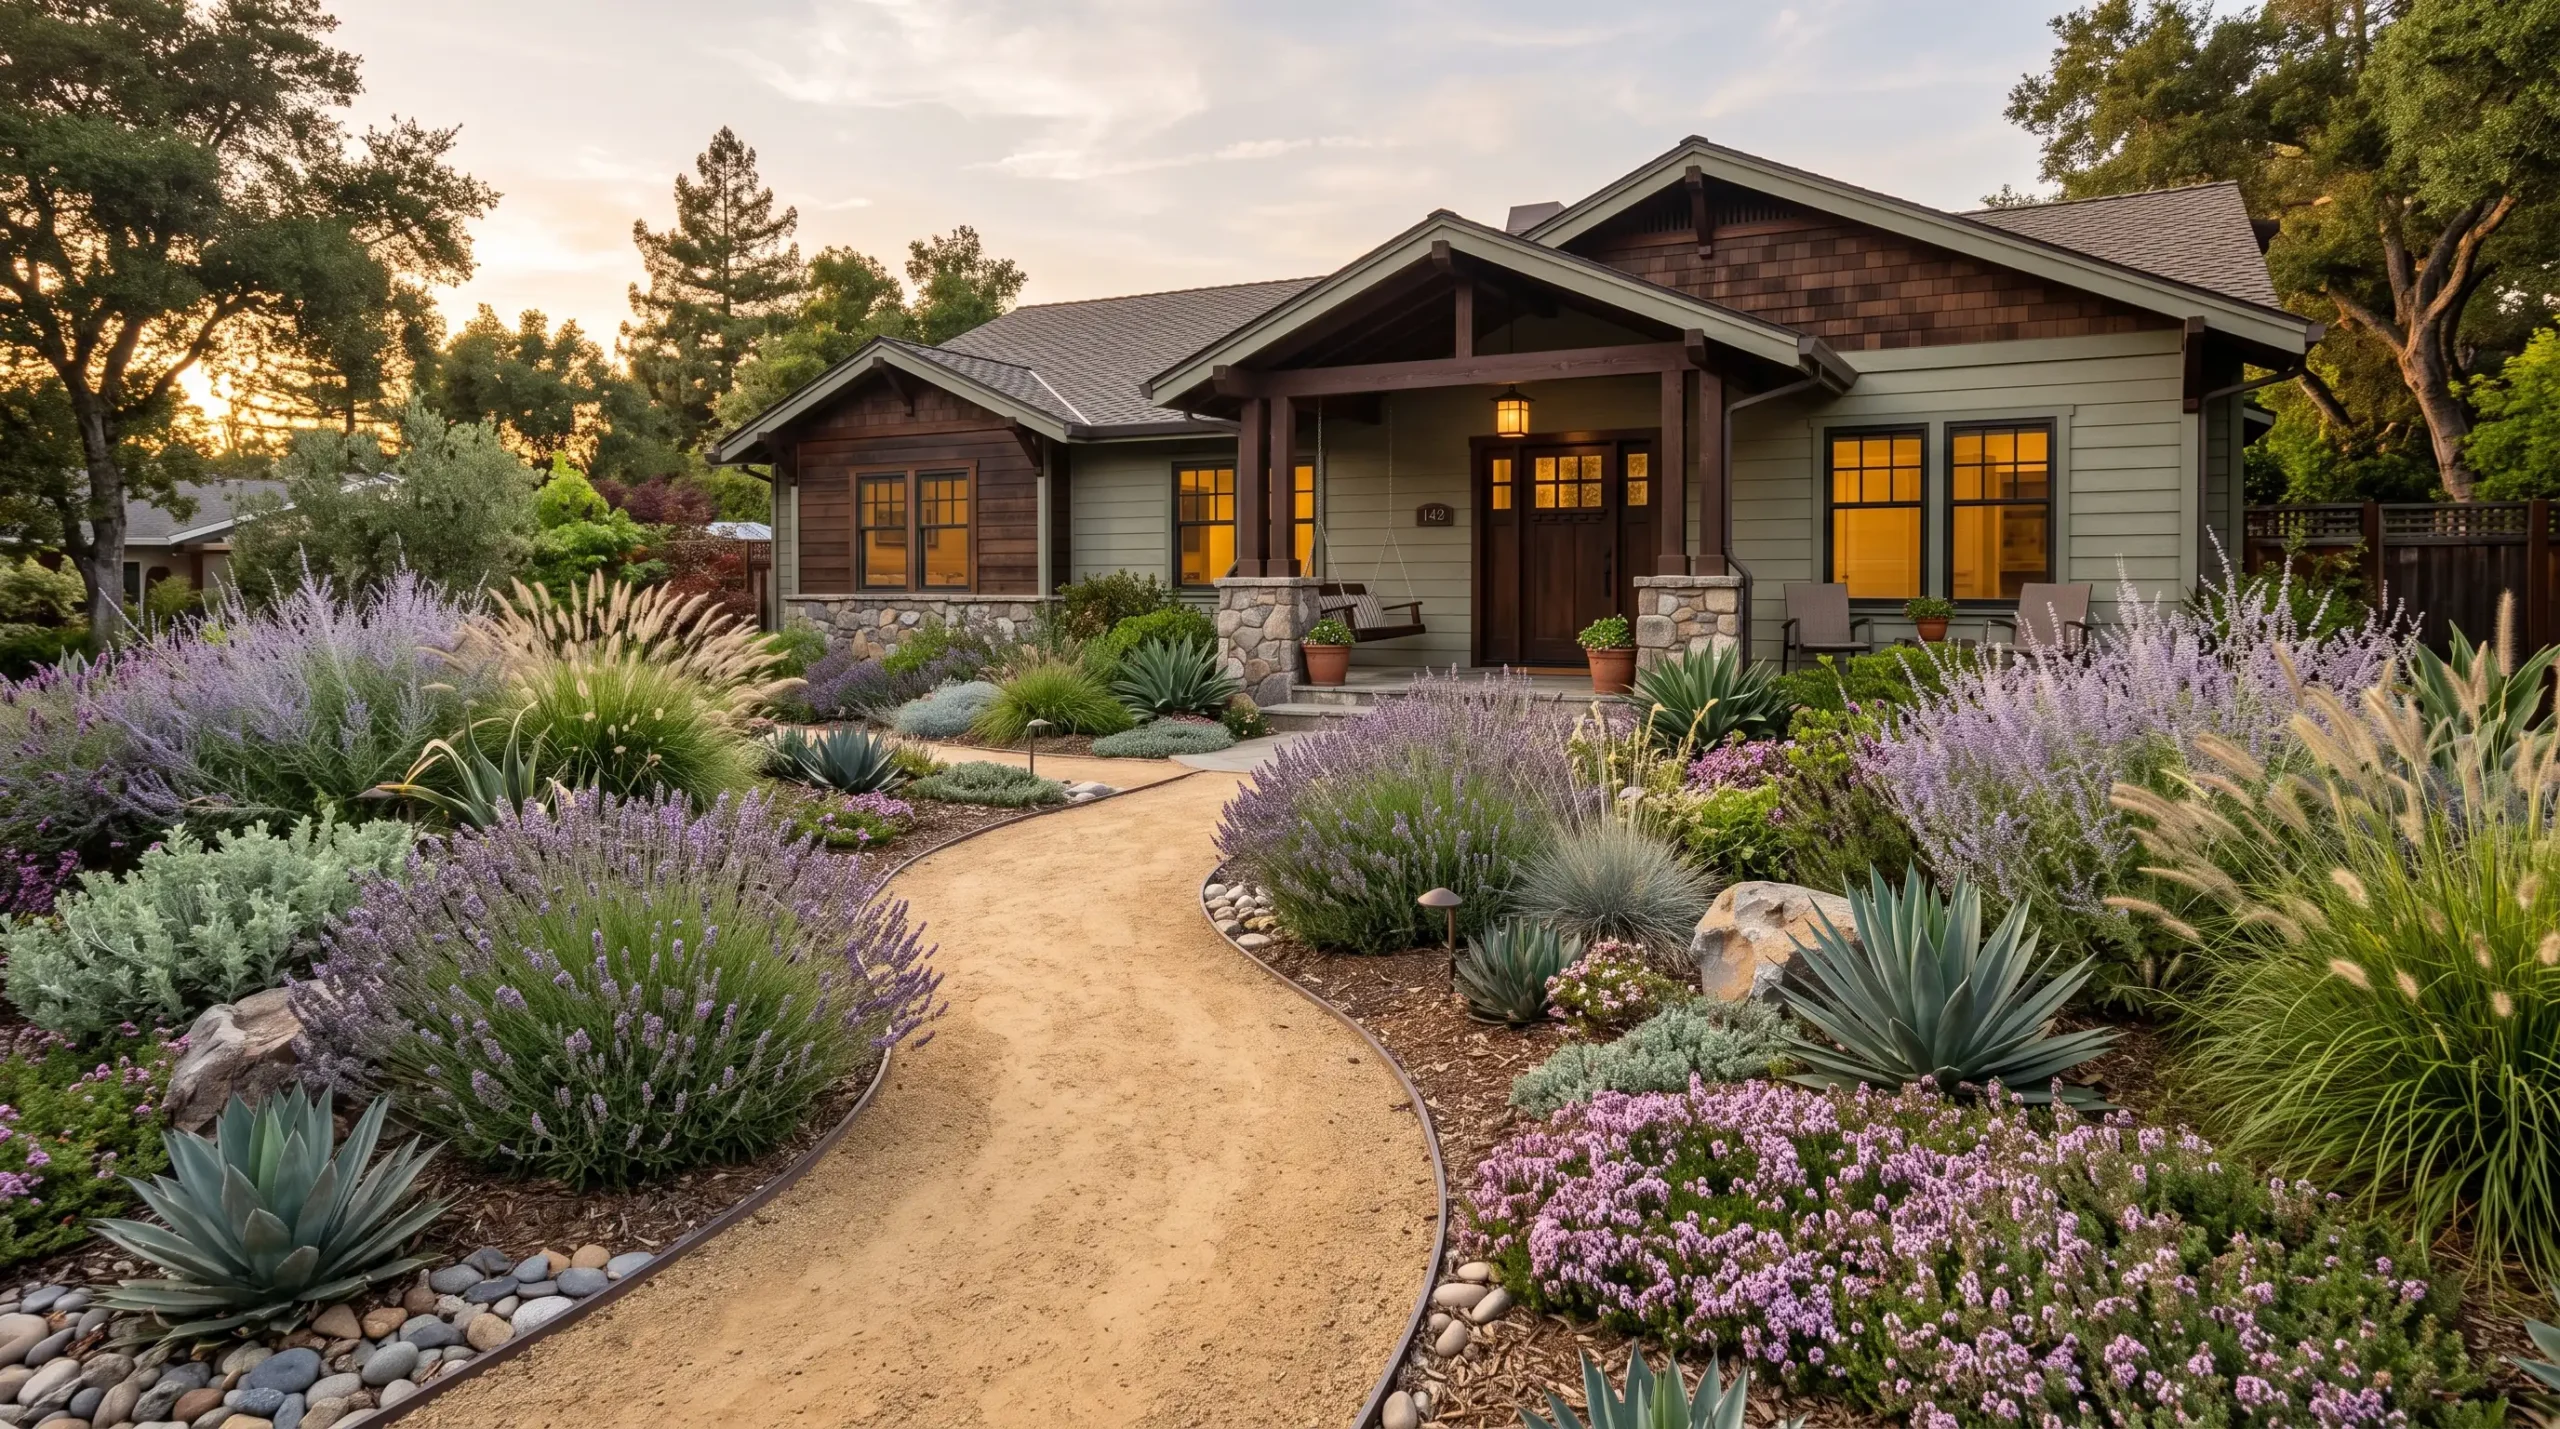
A straight gravel path, symmetrical ornamental grasses at the entry, and a low native ground cover require minimal maintenance while creating a polished, intentional look year-round. I have noticed that the most striking barndo exteriors I have encountered almost always pair their bold architecture with deliberately understated landscaping that frames rather than distracts from the building itself.
The Key: Restrained landscaping keeps the architectural lines of a compact barndo reading clearly and avoids visual competition between the building and the garden.
19
Charcoal Gray with Warm Wood Entry
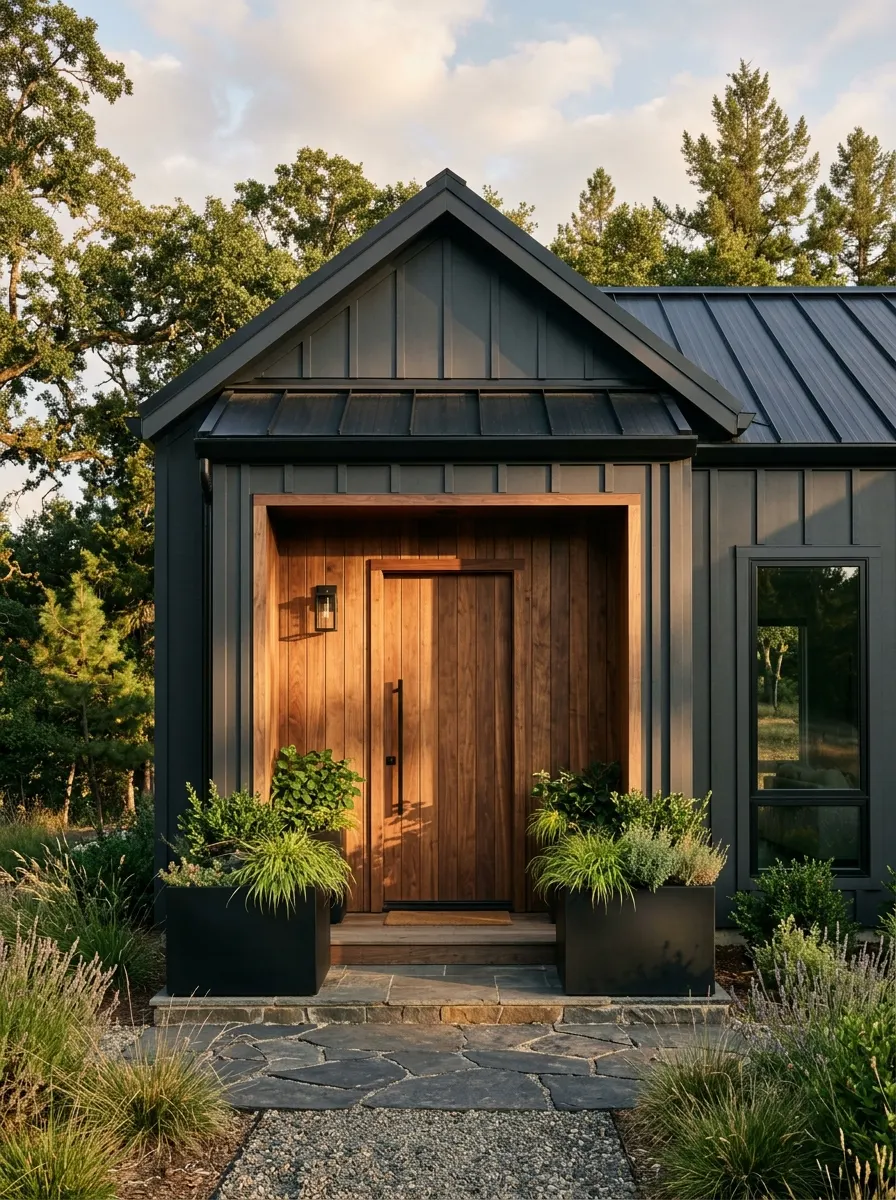
A charcoal gray exterior with a warm wood entry surround is one of the most sophisticated combinations available for a small barndominium exterior because it balances moody depth with genuine human warmth in a single, well-resolved composition.
The dark gray siding recedes visually, allowing the natural wood entry zone to come forward as the clear focal point of the facade. This hierarchy is both aesthetically satisfying and practically clever because it directs every visitor’s eye exactly where you want it: to the front door. The richness of the wood grain against the flat gray surface creates tactile contrast that photographs beautifully and reads with equal impact in every season.
The Key: Pairing charcoal gray siding with a warm wood entry creates a sophisticated exterior hierarchy that makes the front door the unmistakable star of the facade.
Every one of these nineteen ideas proves the same essential truth about the small barndominium exterior: scale is never the limit. What matters is the intentionality behind each decision, from the direction of the siding to the finish on the window frames. A compact barndo designed with care and conviction will always outshine a larger home that was simply assembled without thought. I have seen this principle hold true across every budget and every landscape, and it never stops being exciting.
Save this post so you can return to these ideas when you are ready to design or refresh your own exterior. Share it with a friend who is dreaming of building a barndo of their own because every great home starts with a great image in someone’s head. The right exterior does not just protect the structure inside. It announces who lives there, what they value, and why every single detail was worth the effort.