Outdoor Kitchen Layout
🏠 22 Real Ideas
⏱ Quick Read
🔥 Always Trending
22 Brilliant Outdoor Kitchen Layout Ideas Architects Love for Better Flow, Function, Entertaining, and Everyday Outdoor Living
Have you ever walked into a backyard and instantly felt that everything just made sense? No awkward corners, no bumping into guests near the grill, no mystery about where the food lands. That feeling is not luck. It is the result of brilliant outdoor kitchen layout ideas executed with real intention. The best ones look effortless because someone thought hard about every inch before a single stone was placed.
This article walks you through 22 architect-approved layouts that solve real problems, from tight patios to sprawling backyards. Whether you are building from scratch or finally upgrading that bare concrete slab, these ideas cover flow, zoning, function, and entertaining like nothing else. Save this one, because you will come back to it every single time you scroll through backyard inspiration.
01
The Straight-Line Starter Layout
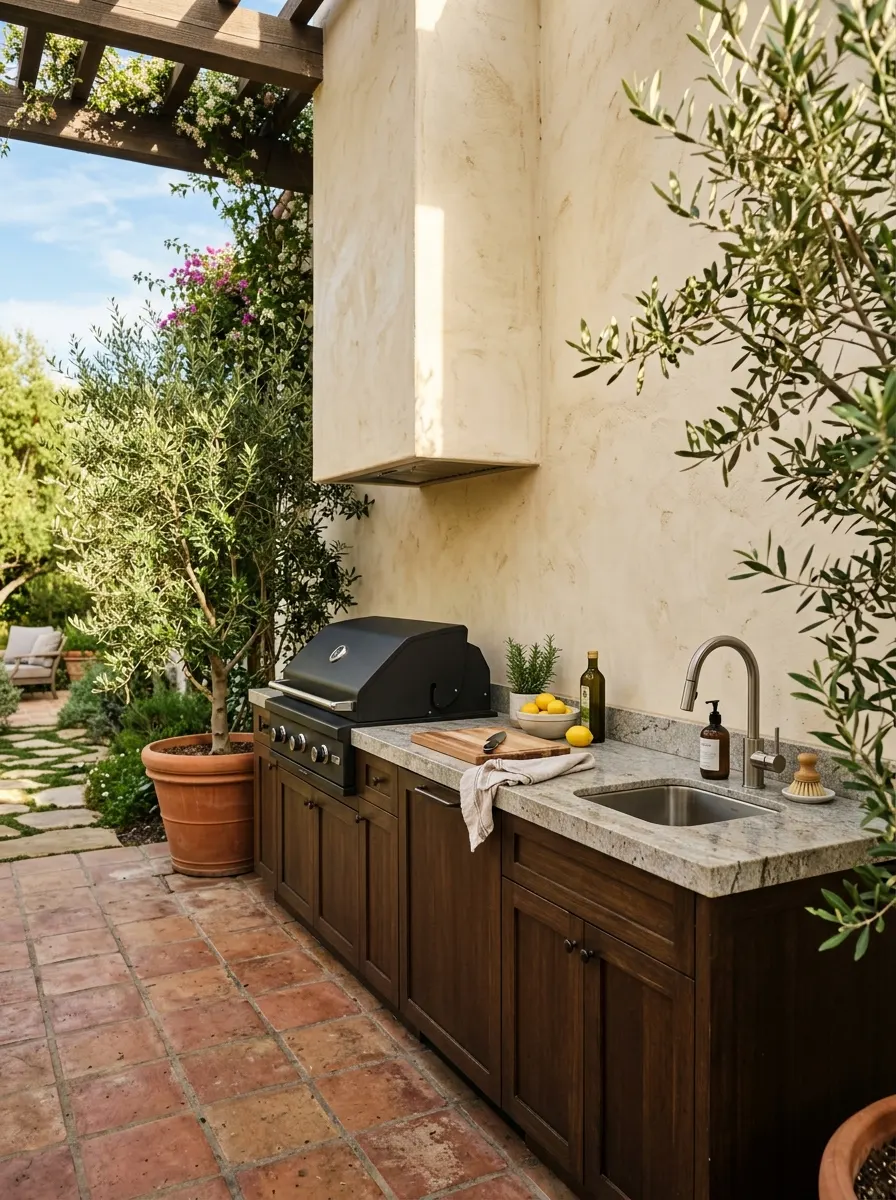
The single-wall layout is the unsung hero of outdoor cooking spaces everywhere. It keeps the cook facing guests, eliminates cross-traffic, and delivers one of the cleanest outdoor kitchen designs possible. Nothing fights for space, nothing blocks the view, and nothing complicates what should be a simple evening outdoors.
In my experience, this layout works best when the wall runs parallel to the seating area. Guests can watch food being prepared without crowding the chef. Prep happens left to right in one smooth motion, which means fewer steps, faster service, and a cook who actually enjoys the party instead of managing a maze.
The Key: A single-wall kitchen succeeds when the grill, prep zone, and sink are within one arm-pivot of each other, eliminating wasted steps.
02
L-Shaped Layout for Corner Yards
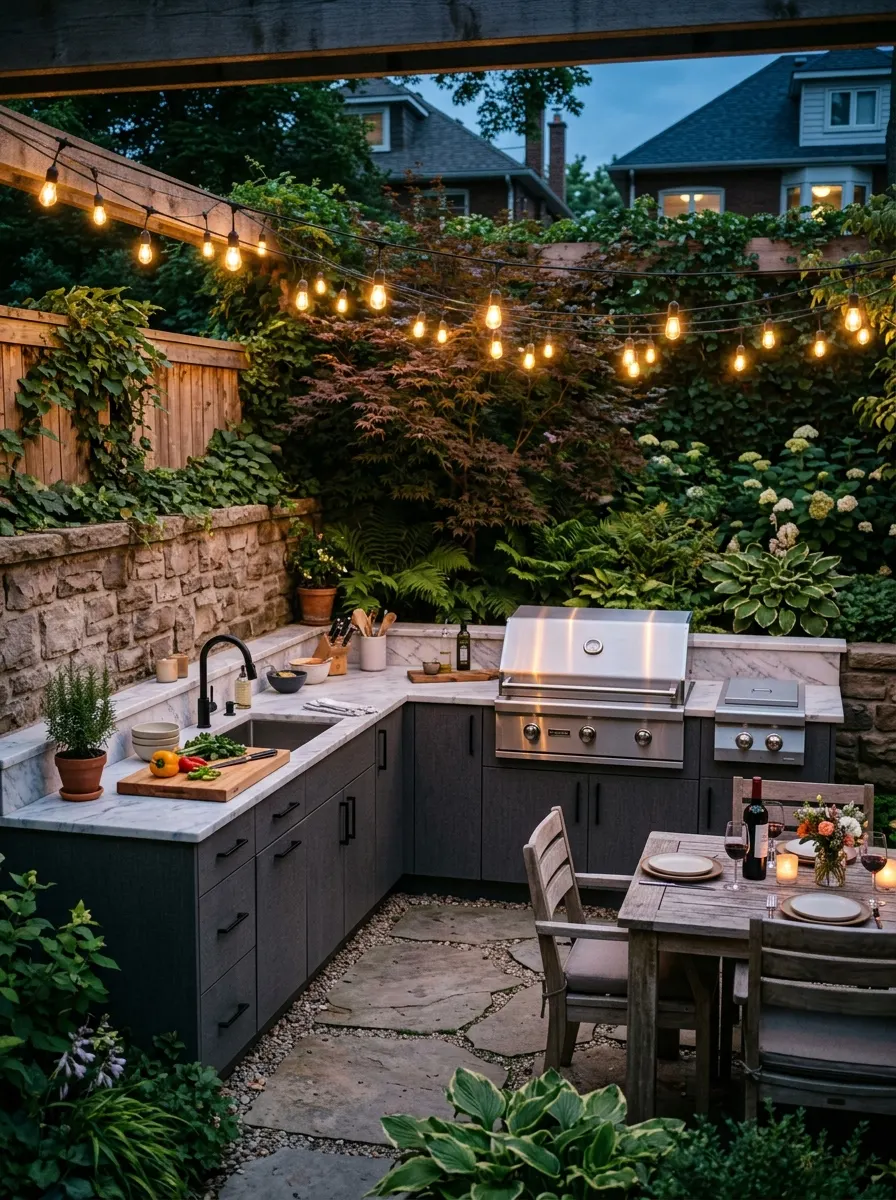
Corner space is prime real estate in any backyard, and an L-shaped layout transforms it into one of the most versatile backyard kitchen layouts you can build. The two-wall configuration creates a natural separation between the cooking zone and the prep zone, so hot pans and raw ingredients never end up competing for the same surface at the wrong moment.
What makes this layout genuinely smart is how it forms an implicit barrier between the kitchen and the guest area. The corner acts as a visual anchor. Guests gravitate toward the open side, the cook operates inside the L, and traffic flows without anyone tripping over utensils. It is a simple geometry trick with a massive payoff.
The Key: An L-shaped layout works best when the grill occupies the longer wall and prep fills the shorter return, keeping the workflow directional.
03
U-Shaped Island with Central Space
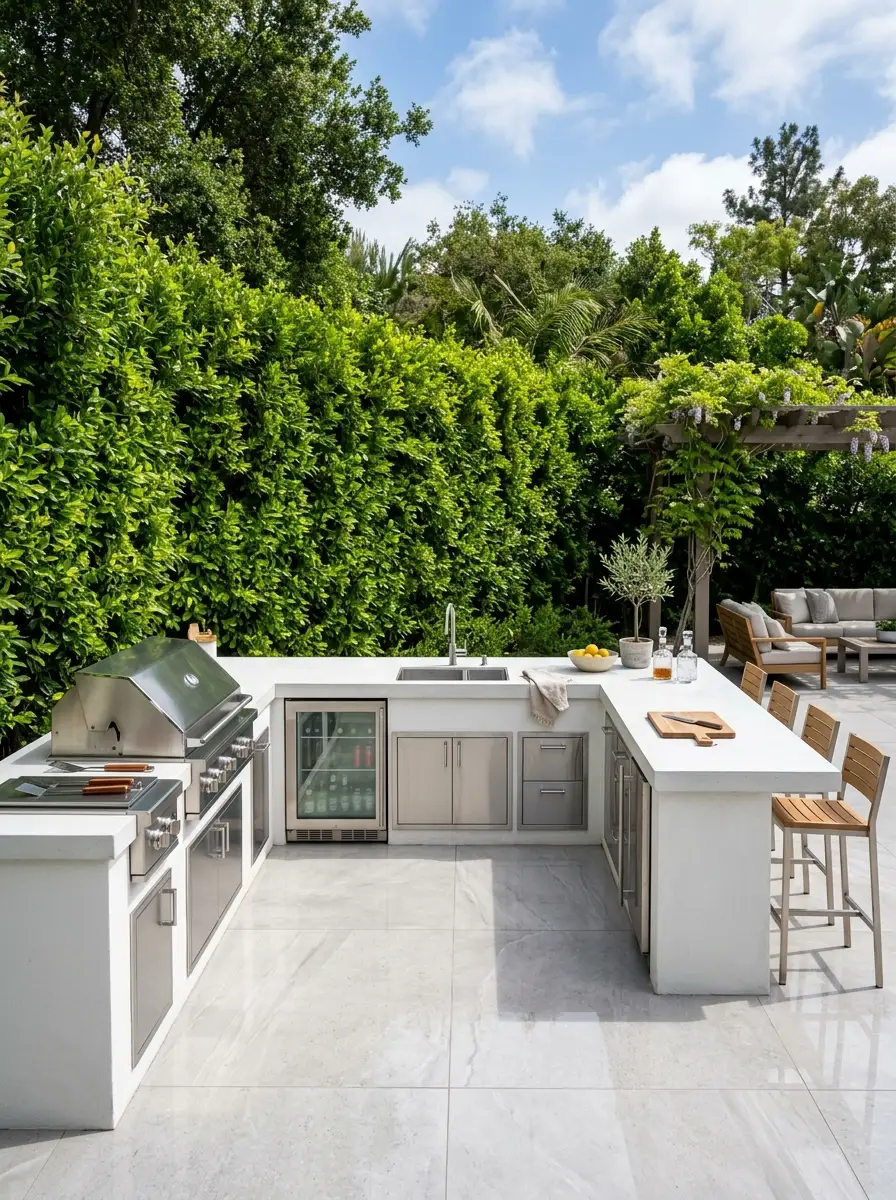
If you have ever wished your outdoor kitchen felt like a professional space, the U-shaped layout is the answer. Three walls of counter space mean every tool, every appliance, and every ingredient has a designated spot. The open center creates a generous working area that handles ambitious menus and multiple cooks without descending into organized chaos.
I have seen this layout completely change how people use their backyards. Suddenly, weekend cooking becomes an event rather than a chore. The perimeter wraps the cook in efficiency, and that generous middle space becomes the staging area where platters are assembled, drinks are poured, and everything flows toward the table in one confident direction.
The Key: The U-shape maximizes counter space and workflow efficiency, making it ideal for serious outdoor entertainers who cook large meals regularly.
04
Island-Centered Social Layout
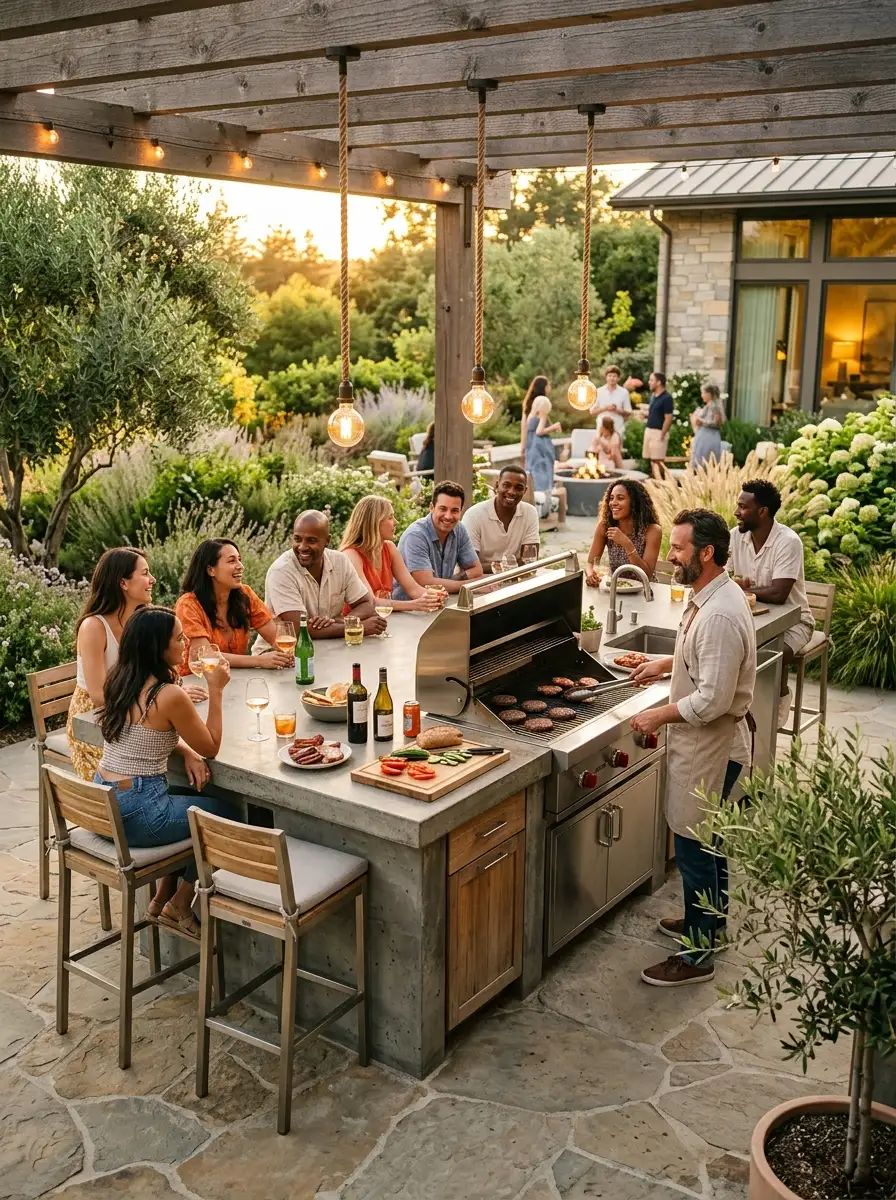
The island-centered layout is built entirely around one idea: the cook should never be separated from the conversation. By placing a large island in the middle of the patio, this design turns the person behind the grill into the host of the party rather than someone working in a corner. Guests pull up stools, drinks get poured, and the whole experience becomes shared rather than divided.
Every great gathering has a gravitational center, and this island is exactly that. The grill sits flush with the surface so there is no visual barrier between the food and the people waiting for it. Seating on multiple sides means guests naturally spread out, energy stays high, and no one feels stuck in an awkward spot. This is one of the most loved outdoor cooking space ideas for a reason.
The Key: A centrally placed island transforms outdoor cooking from a solo task into a shared social ritual that guests remember long after dinner ends.
05
Galley-Style Patio Kitchen
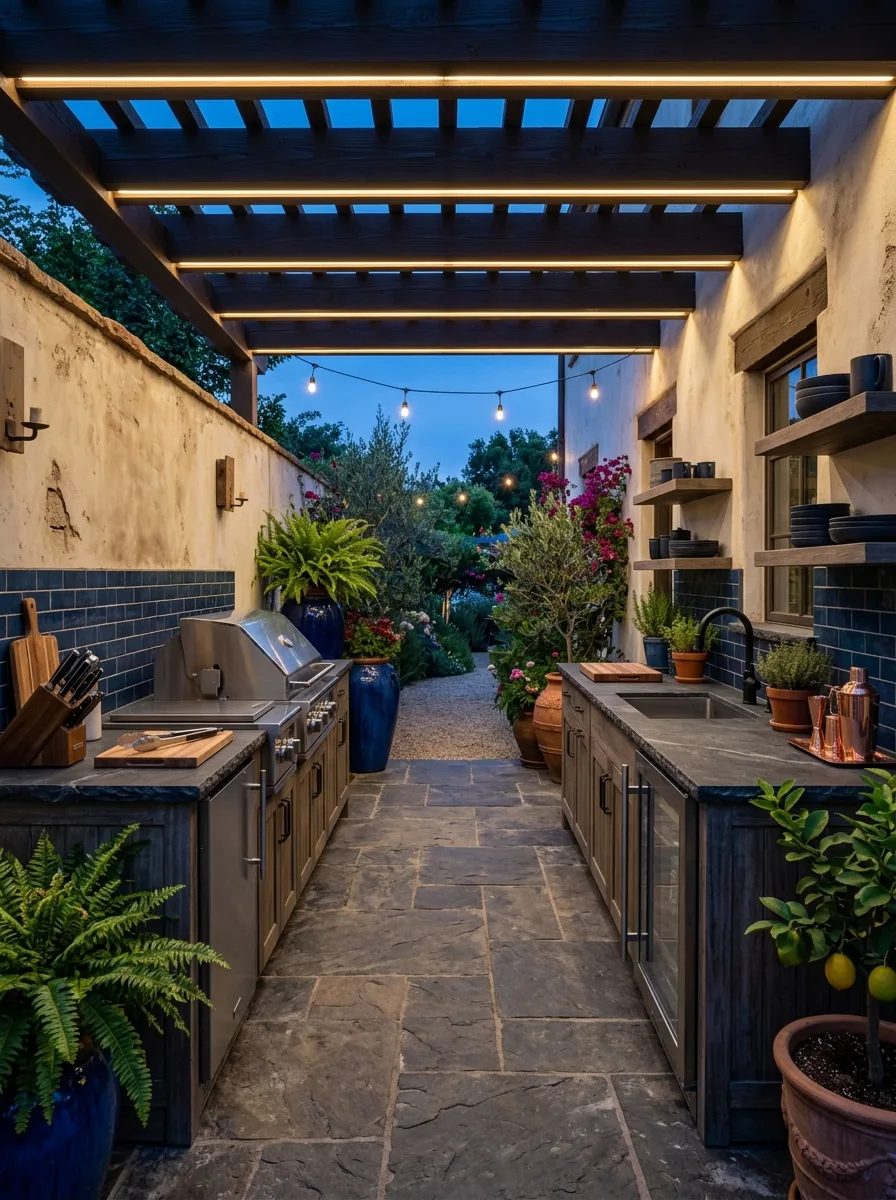
Galley kitchens get underestimated outdoors, but architects consistently reach for this layout when space is narrow and efficiency is non-negotiable. Two parallel counter runs create a tight, organized workflow corridor where everything a cook needs lives within a single step sideways. Nothing is out of reach, nothing is wasted, and prep moves faster than in almost any other configuration.
The magic of a galley layout outdoors is that the corridor itself becomes a design moment. Covered with a pergola or roofline above, it feels like an intentional room rather than a skinny afterthought. Guests stay just outside both ends, the cook owns the middle, and that clean separation actually makes the space feel more generous than the square footage suggests.
The Key: Galley kitchens are efficiency machines because every motion stays within the corridor, reducing steps and keeping focus on the food.
06
Outdoor Kitchen Layout Ideas with Pizza Oven Focal Point
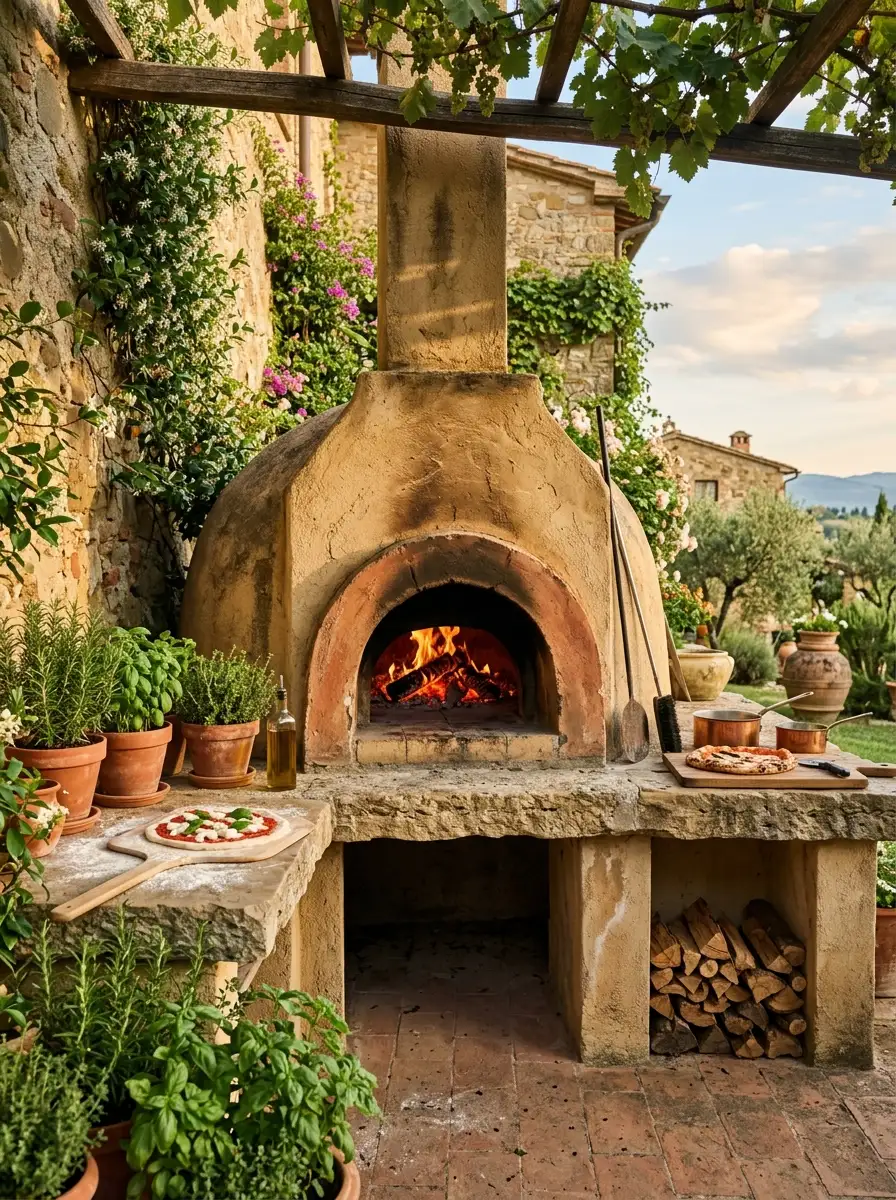
A pizza oven changes everything about how a layout is planned. Rather than hiding the most dramatic element in a corner, smart outdoor kitchen layout ideas build the entire design around the oven as the undeniable focal point. Prep counter extends on both sides, the approach is clear, and every sightline in the backyard leads directly to that warm, glowing arch.
This approach works beautifully because the pizza oven earns its starring role. It generates heat, produces incredible smells, and draws people toward it naturally. When the rest of the layout wraps around it rather than competing with it, the whole outdoor kitchen gains a sense of purpose and drama that polished stainless appliances alone can rarely match.
The Key: Building the layout around a pizza oven creates instant architectural drama while giving the cook a clear, logical workspace on both sides.
07
Raised Deck Kitchen with Steps
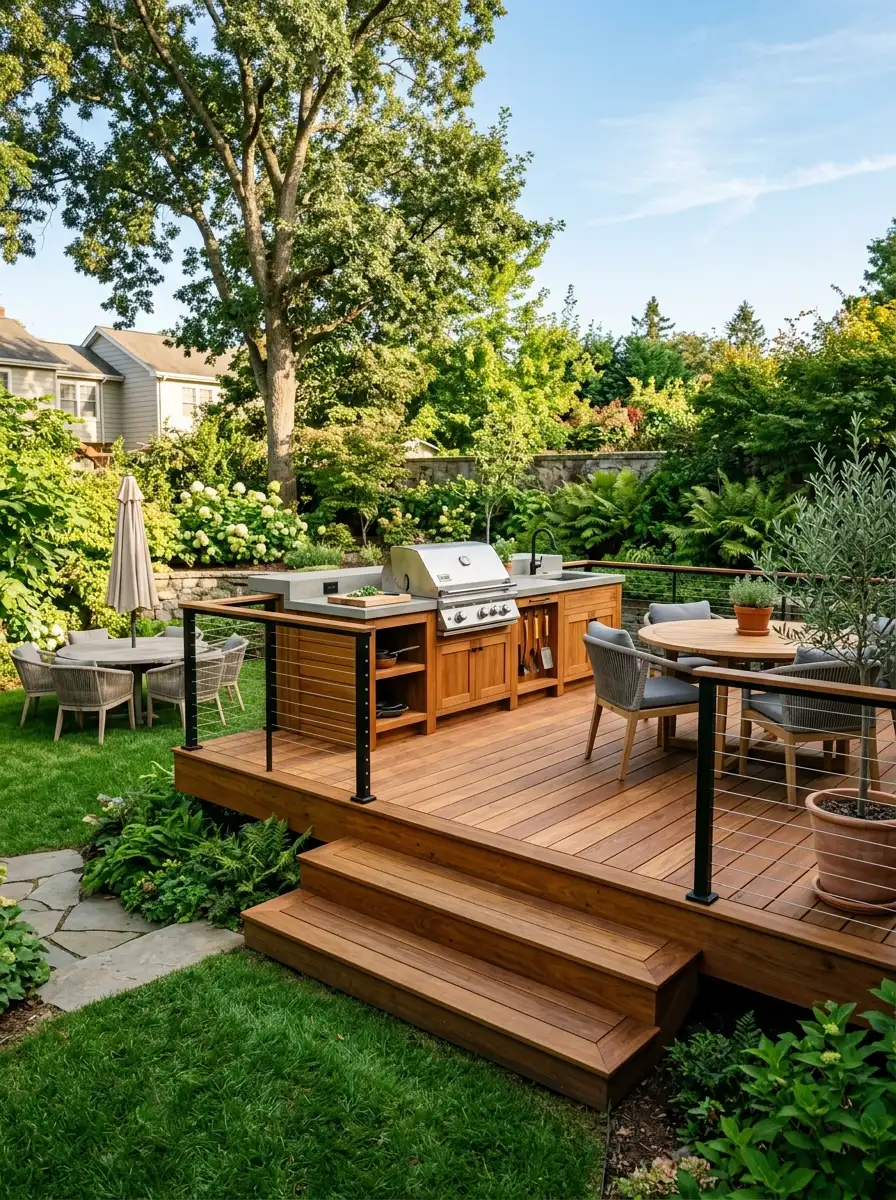
Elevation changes are one of the most underused tools in kitchen layout for outdoor spaces. Raising the kitchen platform just two steps above the surrounding lawn immediately defines the cooking zone without a single wall. Guests instinctively understand the boundary, the cook gains a slight sightline advantage, and the whole backyard gains a layered, designed quality that flat layouts rarely achieve on their own.
The transition from raised kitchen to lower dining area also creates a natural sense of arrival. Guests descend from the cooking zone into a more relaxed seating level, and that shift in elevation signals a shift in pace from preparation to enjoyment. It is spatial psychology working quietly in the background, making the experience feel richer than the raw materials alone would suggest.
The Key: Raising the kitchen two steps above the main patio defines the cooking zone clearly and adds architectural depth to the whole outdoor living space.
08
Covered Pergola Kitchen Design
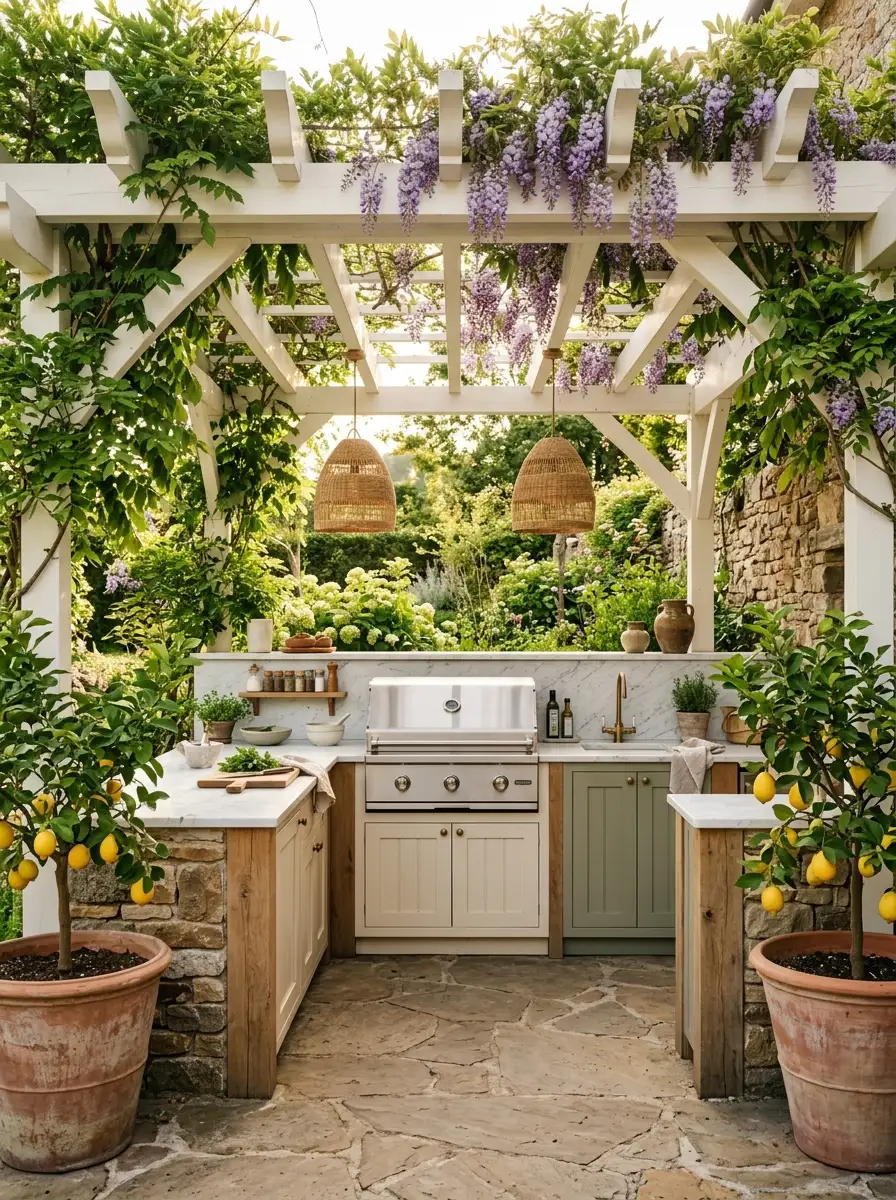
A pergola overhead transforms an outdoor kitchen from a bare cooking station into a destination. The overhead structure does three things simultaneously: it provides shade during peak cooking hours, it creates a visual ceiling that makes the space feel like a proper room, and it gives you somewhere to hang lighting that genuinely elevates the evening atmosphere once the sun drops below the tree line.
What I have noticed most about pergola-covered kitchens is how they extend the usable season. Even on overcast days, guests stay because the structure provides a sense of shelter without enclosure. Climbing plants or shade sails threaded through the beams add softness, color, and privacy, turning what could be a purely functional outdoor kitchen into one of the most beautiful corners of the entire property.
The Key: A pergola overhead gives the outdoor kitchen a room-like quality that makes guests linger longer and transforms the space across all seasons.
09
Compact Courtyard Kitchen Layout
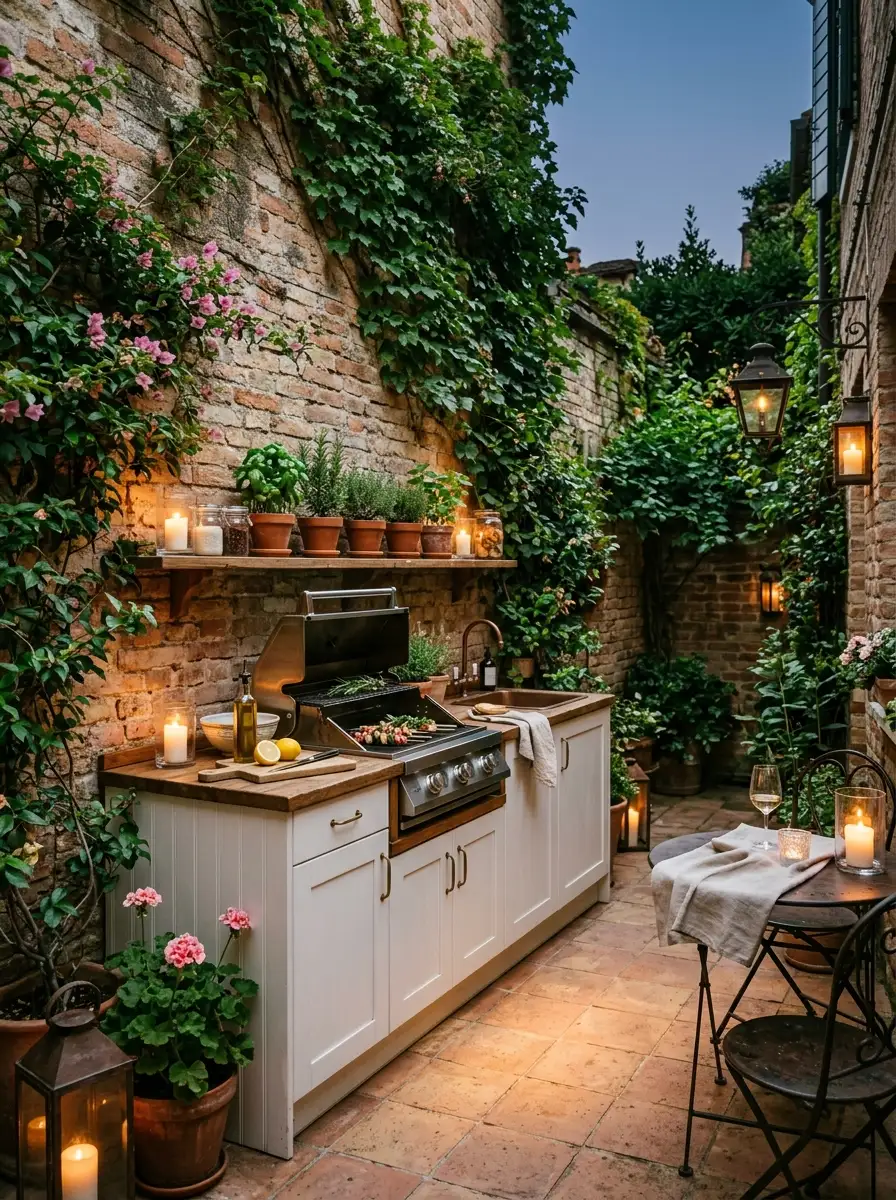
Small courtyards hide enormous potential when the layout respects their natural boundaries. The key is working with the existing walls rather than fighting them. A slim run of cabinetry along one wall, a compact built-in grill, and a targeted counter surface can deliver a fully functional outdoor kitchen design in a space that most people would write off as too small to bother with.
Proportion matters enormously here. Oversized appliances make a compact courtyard feel suffocating, while appropriately scaled equipment makes it feel curated and intentional. Add a small herb shelf above the counter, a simple pendant overhead, and a single bistro table and two chairs, and the smallest courtyard becomes one of the most charming outdoor kitchens imaginable.
The Key: In compact courtyards, proportion is everything. Scale every element to the space and the kitchen will feel complete rather than crammed.
10
Bar Counter with Outdoor Seating
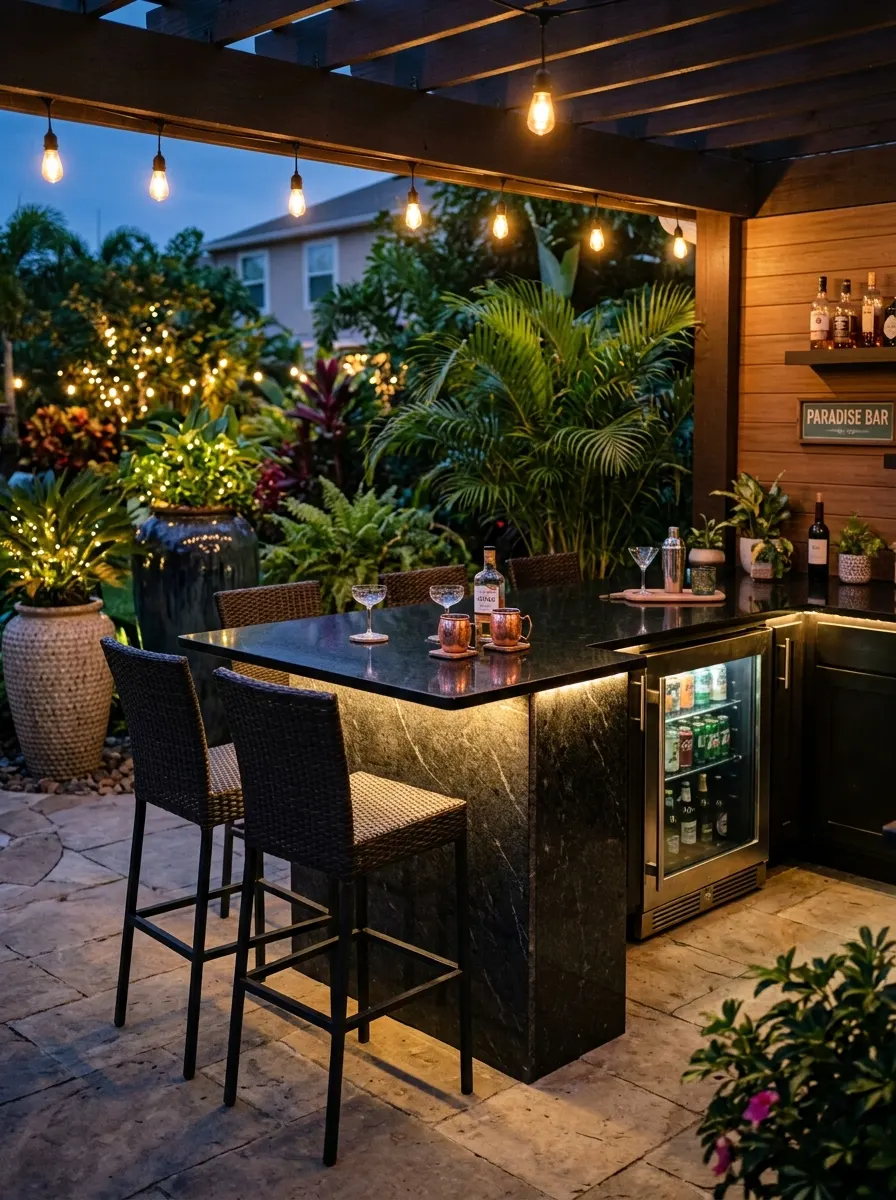
A bar counter along the outer edge of an outdoor kitchen is one of those design moves that seems simple until you realize how dramatically it changes the social dynamic. Guests have somewhere to settle without crowding the chef, drinks stay in the hands of people who want them, and the kitchen suddenly functions like a proper hospitality space rather than a backyard grill station.
The built-in beverage fridge beneath the counter is the detail that makes this layout sing. Cold drinks, within reach, without anyone having to walk back inside, removes the single most common interruption to outdoor entertaining flow. When the bar counter also creates a visual boundary between the cooking zone and the seating area, the whole space organizes itself without any additional structures.
The Key: A bar counter with seating gives guests a defined spot that keeps them engaged with the cook while preserving the chef’s working space completely.
11
Built-In Grill Station with Flanking Storage
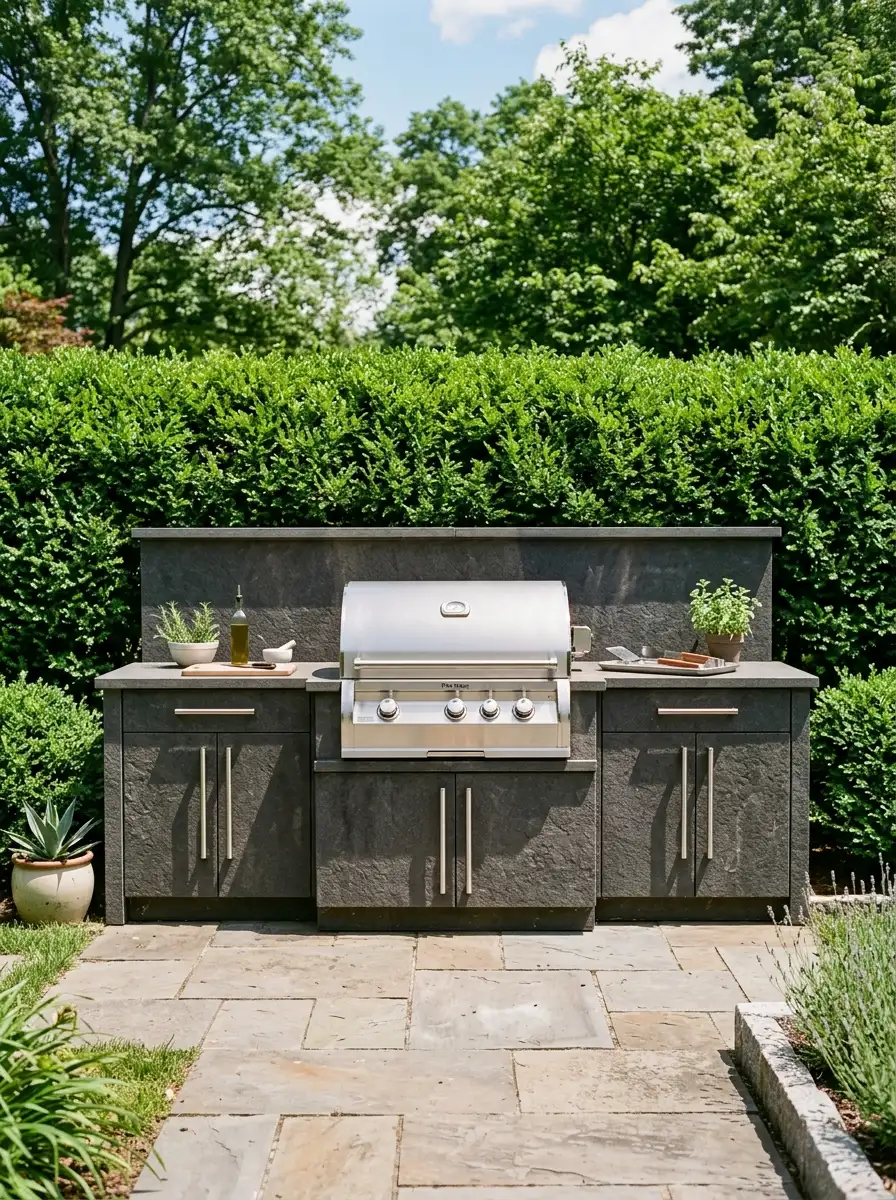
The built-in grill station flanked by dedicated storage is one of the most satisfying layouts in backyard kitchen layouts because it solves the single biggest frustration of outdoor cooking: putting things down. Flanking cabinets mean utensils, spices, plates, and cleaning supplies all have a home within arm’s reach of the grill, and nothing migrates to a plastic folding table nearby.
Symmetry here does more than look good. Equal storage on both sides of the grill distributes visual weight evenly, making the station feel substantial and permanent rather than temporary. This is the layout that turns a backyard cooking corner into something that looks like it has always belonged there, designed with purpose rather than assembled from whatever was available.
The Key: Symmetrical flanking storage transforms a grill station into a complete cooking unit that feels architectural rather than improvised.
12
Outdoor Kitchen with Dining Zone Integration
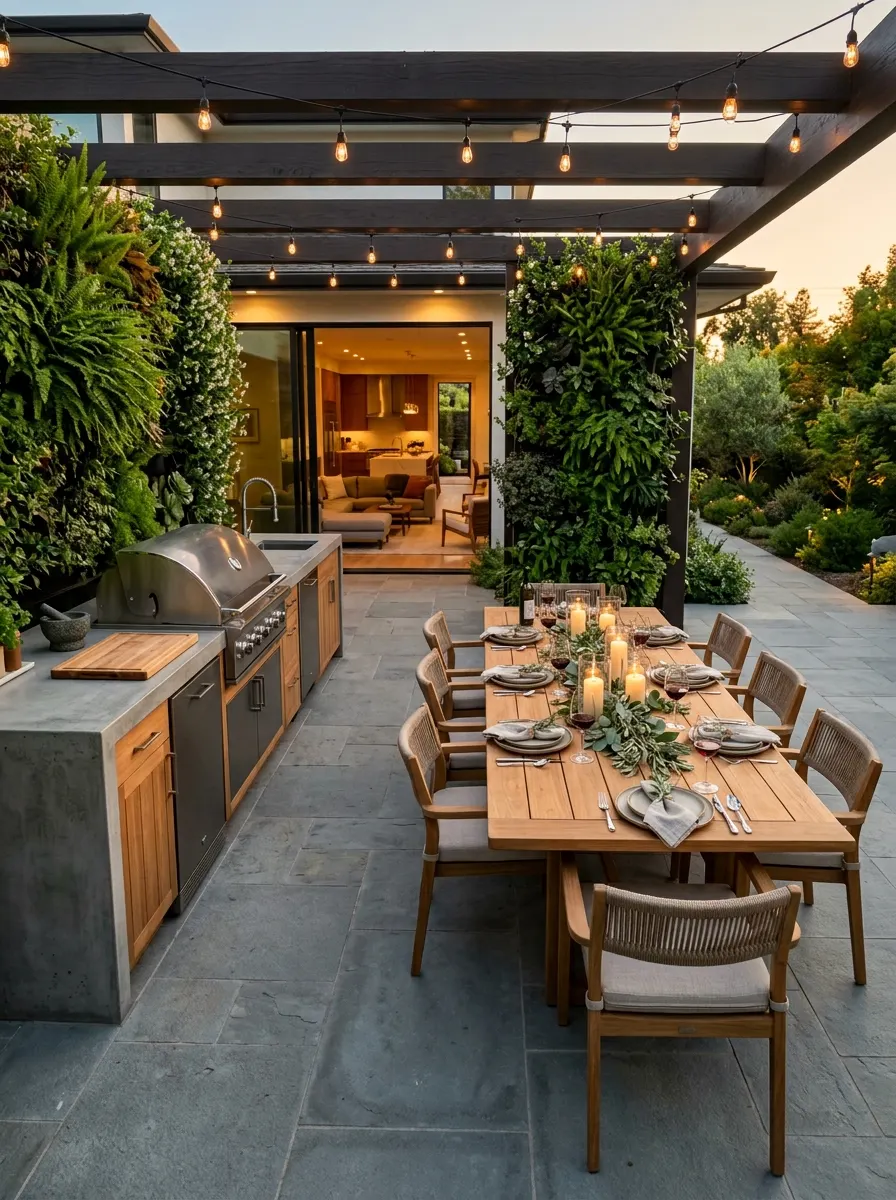
The most elegant outdoor kitchens are the ones where the cooking zone and the dining zone feel like a single intentional space rather than two separate areas pushed together. Achieving this requires consistent materials underfoot, a counter height that relates to the adjacent table, and a layout that allows serving to happen in one fluid motion without crossing through a crowd.
When the island counter transitions directly toward the dining table, food travels from prep surface to serving platter to table in a straight line. That efficiency is not just practical; it creates a sense of theater where guests can watch the final moments of meal preparation from their seats. The whole experience feels like dining at a chef’s counter, and that intimacy is one of the most memorable things you can design into a backyard.
The Key: Integrating the kitchen and dining zones with consistent materials and aligned sightlines creates a single, cohesive outdoor living experience.
13
Firepit Adjacent Kitchen Layout
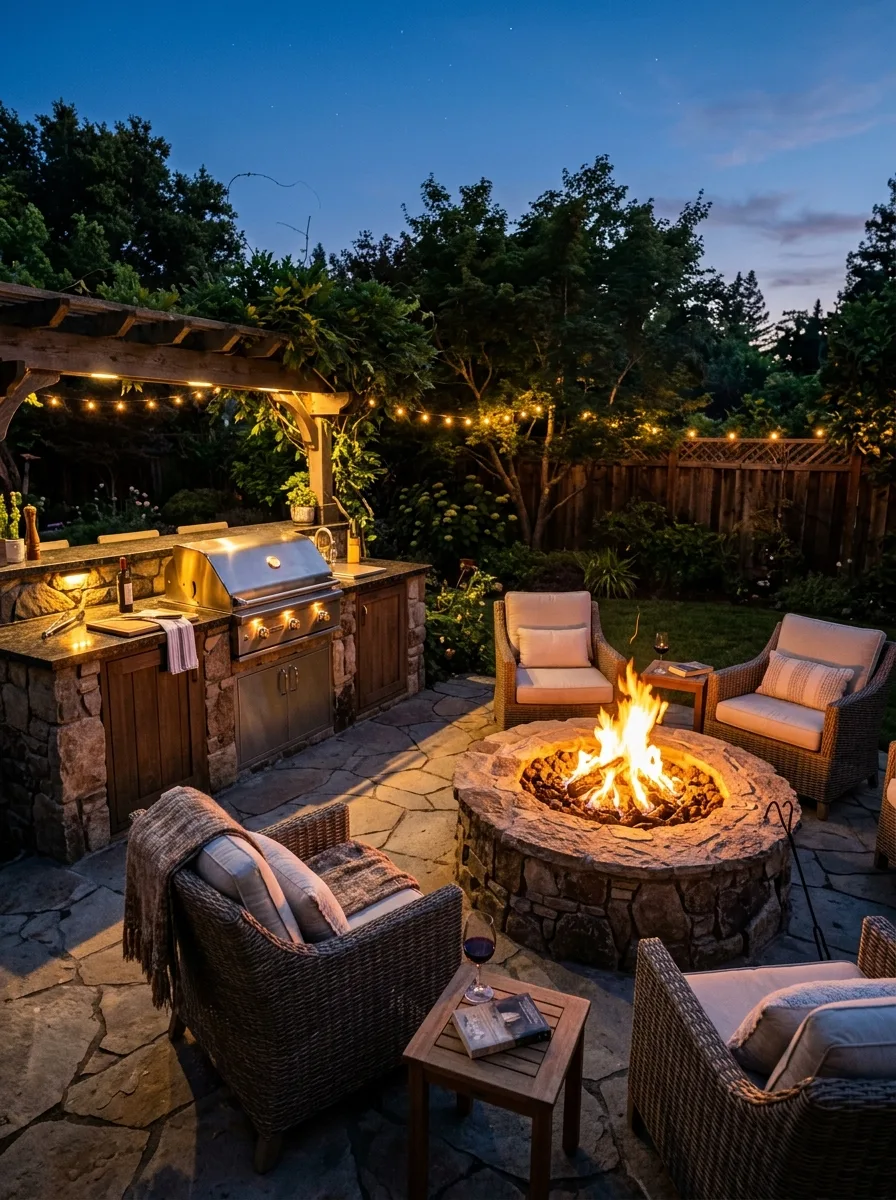
Placing the outdoor kitchen within sightline of the firepit is one of those layout decisions that guests notice immediately without being able to explain exactly why the space feels so good. The two elements are functionally separate but visually unified, which means the cooking zone and the relaxing zone both benefit from proximity without either disrupting the other.
In practice, this layout extends every outdoor evening naturally. Guests move from the kitchen island to the firepit with ease once the cooking is done, and the fire creates a warm, glowing focal point that keeps everyone gathered in one beautiful area rather than drifting indoors. The paving that connects both zones matters enormously here: consistent stone ties the two areas into one coherent outdoor room.
The Key: A kitchen adjacent to a firepit extends outdoor entertaining well past dinner, using warmth and light to keep guests gathered and connected.
14
Poolside Outdoor Kitchen Strip
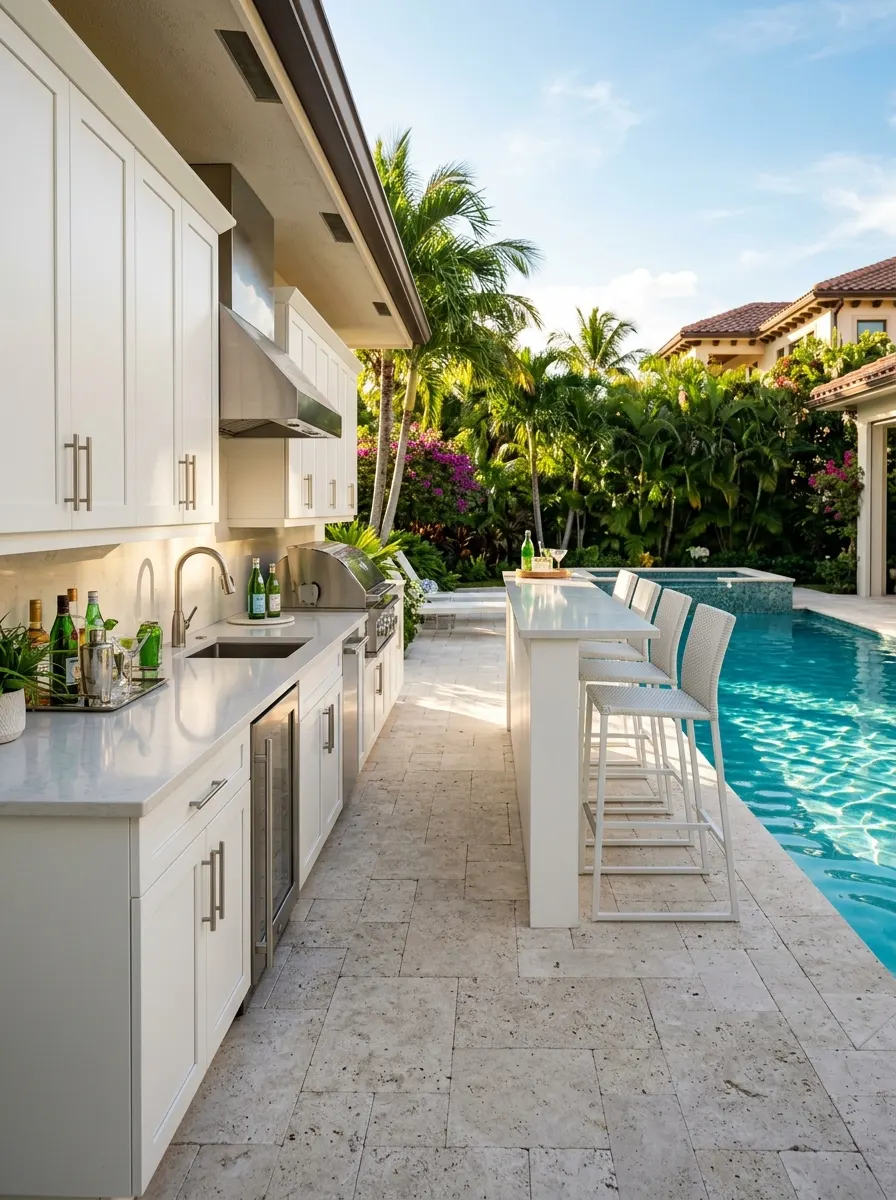
A kitchen strip running parallel to the pool edge is the layout that makes every afternoon feel like a resort stay. The long, horizontal line mirrors the water perfectly, and bar seating along the poolside edge means guests in swimwear can perch with cold drinks without having to go anywhere. Everything stays close to the water, the mood stays relaxed, and the logistics of feeding a crowd on a hot afternoon become genuinely effortless.
The waterproof materials used in this layout matter more than almost any other design. Stainless hardware, sealed cabinetry, and non-slip tile underfoot are not optional here; they are the difference between a kitchen that lasts a decade and one that warps and rusts within a single summer. When those materials are chosen well and the layout is clean, a poolside kitchen strip is one of the most beautiful things a backyard can contain.
The Key: Parallel alignment with the pool edge creates visual harmony and keeps the kitchen as a natural extension of the overall resort-style backyard layout.
15
Modular Outdoor Kitchen Arrangement
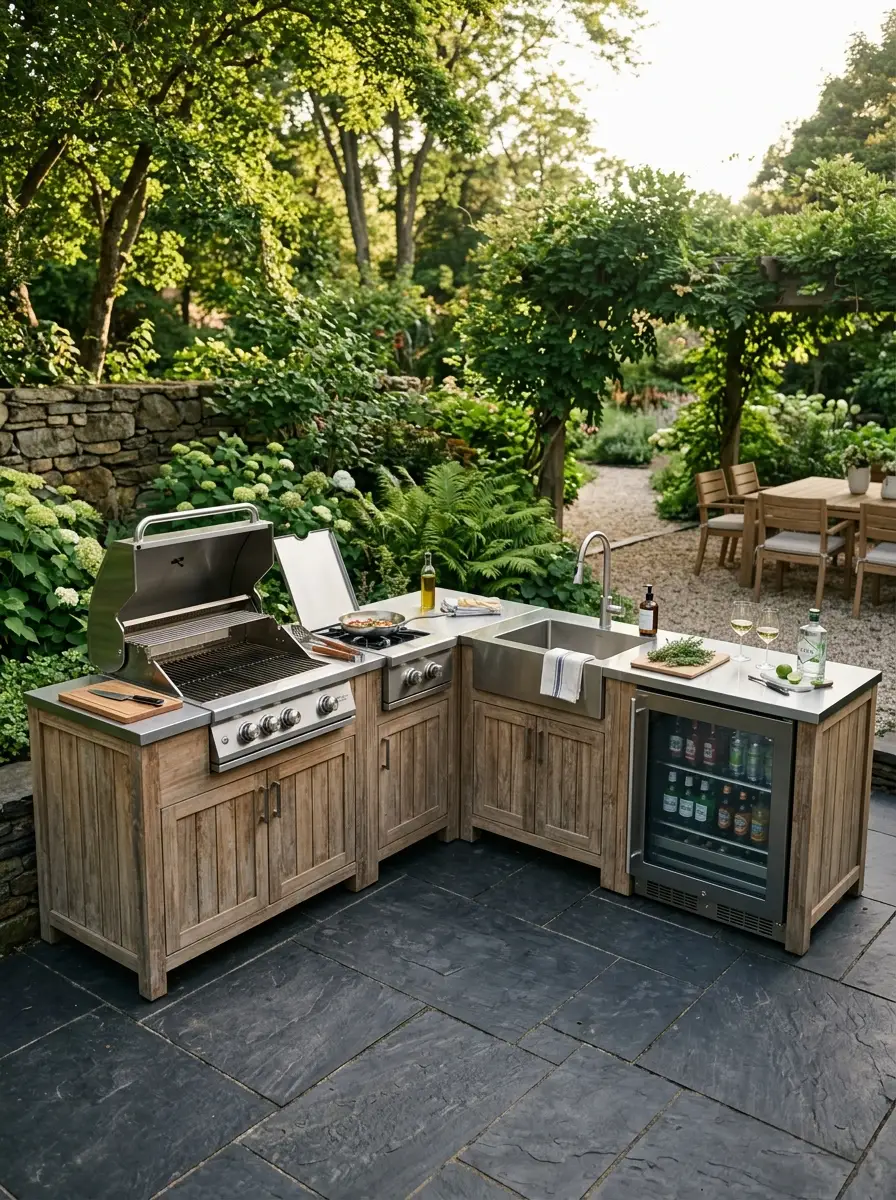
Modular outdoor kitchens are the most flexible of all outdoor kitchen layout ideas because the arrangement can evolve as the backyard evolves. Units can be rearranged for different events, expanded gradually over time, and reconfigured if the outdoor living vision changes. For someone who is not yet ready to commit to a fully built-in kitchen, a well-chosen set of modular units delivers most of the function with none of the permanence.
What makes modular arrangements genuinely work, rather than look improvised, is the consistency of materials across all units. When every module shares the same countertop material and cabinet finish, the arrangement reads as intentional rather than assembled. Add consistent hardware and a unified color palette, and modular suddenly looks just as designed as anything built from concrete and stone.
The Key: Material consistency across all modular units is what transforms a collection of separate pieces into a coherent, architect-quality outdoor kitchen.
16
Shaded Sail Kitchen with Open Layout
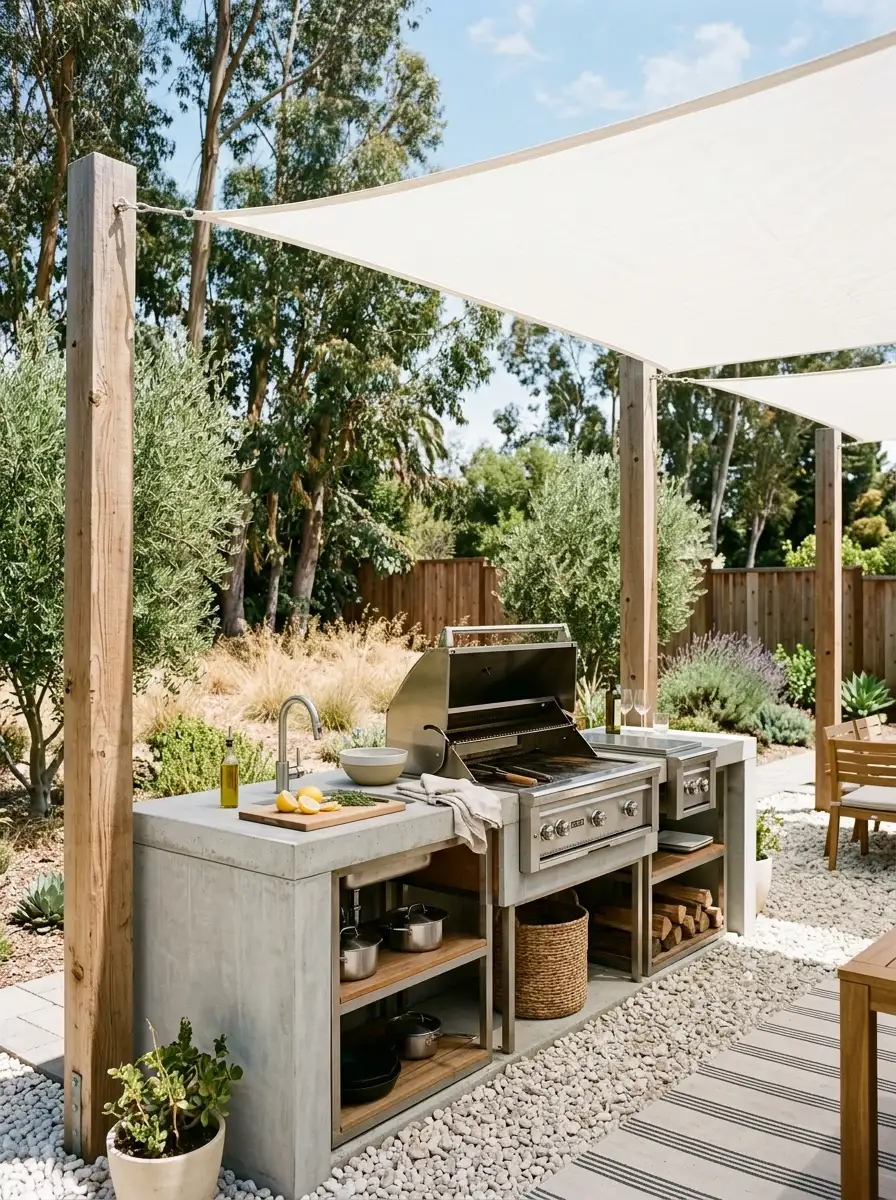
Shade sails are one of the most cost-effective tools in outdoor kitchen design, and when stretched above an open kitchen layout, they do everything a pergola does at a fraction of the build cost. A large sail diffuses harsh midday sun, drops the surface temperature on countertops by several degrees, and creates a softly defined cooking room without any walls closing the space in.
The open layout beneath the sail benefits from that filtered light in a way that feels genuinely pleasant to cook under. No harsh shadows on the prep surface, no blazing direct heat on stainless steel, and a breezy openness that keeps the cook comfortable during the hottest part of the afternoon. For warm-climate backyards especially, this combination of shade and open layout solves more real problems than almost any other configuration.
The Key: A shade sail above an open layout provides sun protection and spatial definition simultaneously without the cost or permanence of a built overhead structure.
17
Two-Zone Cooking and Prep Layout
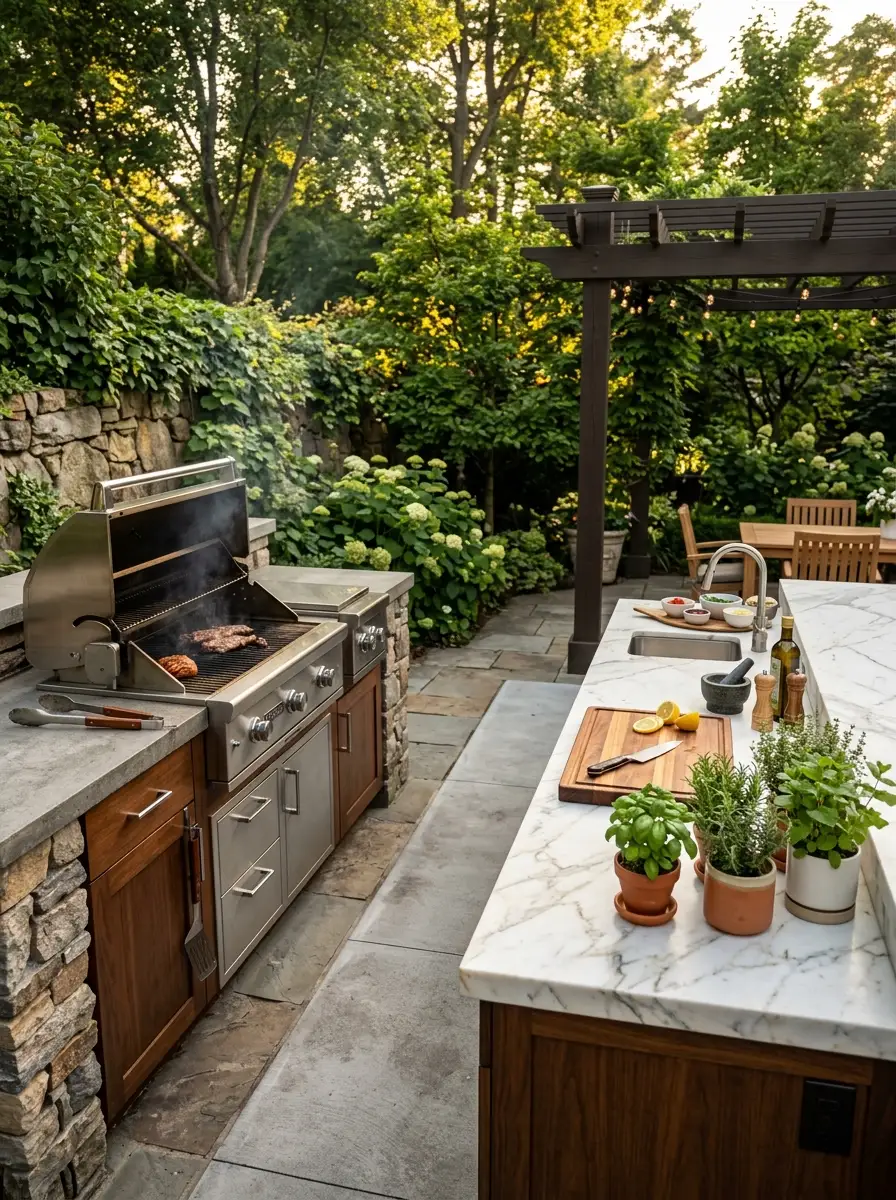
Dividing the outdoor kitchen into a dedicated cooking zone and a separate prep zone solves one of the most persistent frustrations in backyard entertaining: the collision between raw food and live fire. When these two functions share the same surface, safety suffers, the cook feels rushed, and the workflow degrades into chaos. Separating them with even a short corridor of counter or a change in surface material changes everything.
The two-zone layout gives the cook a clear mental map of the space. Prep zone is where vegetables get chopped, rubs get mixed, and platters get assembled. Cooking zone is where heat lives. Moving between the two zones with a loaded plate feels natural and logical, and the separation naturally keeps guests from drifting too close to the grill while still feeling involved in the preparation.
The Key: Clear zone separation between cooking and prep eliminates cross-contamination risks and gives the outdoor cook a professional, logical workflow.
18
Wraparound Kitchen for Large Patios
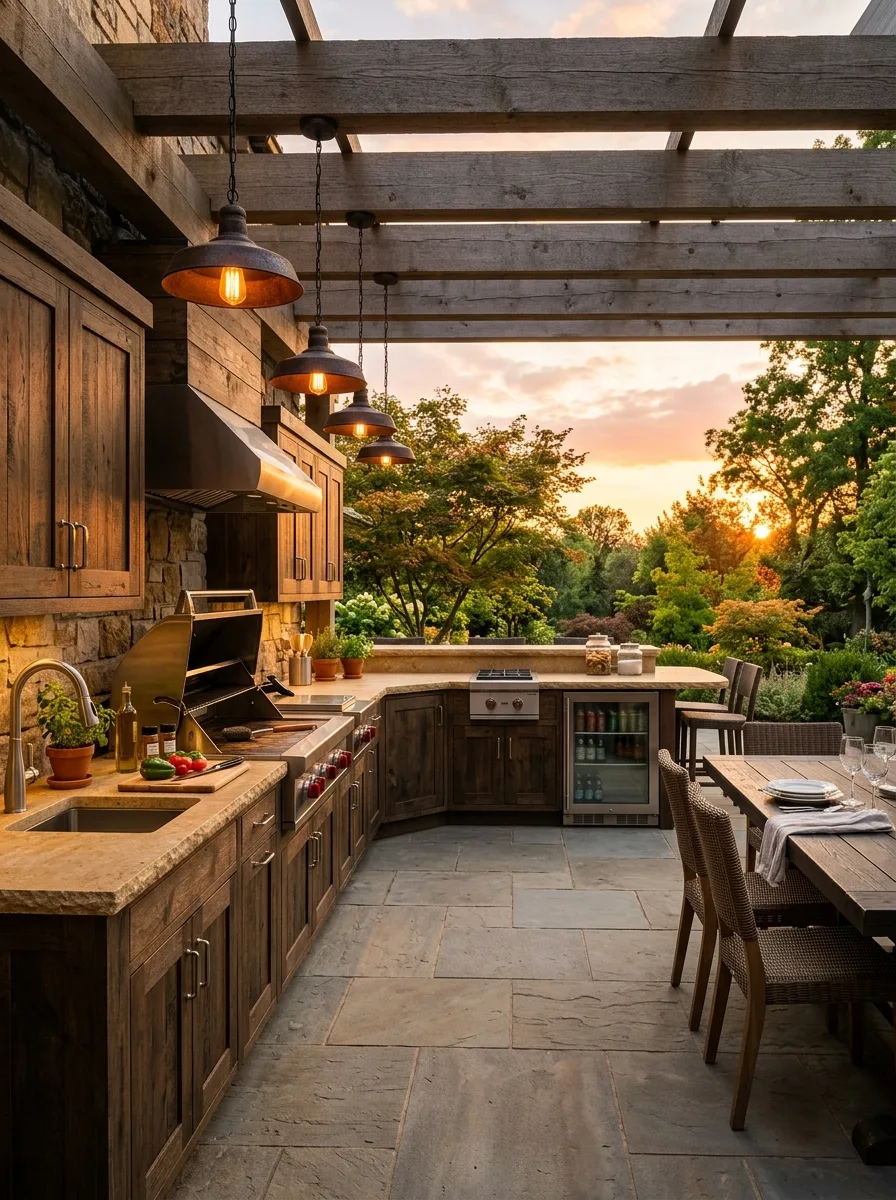
Large patios deserve large layouts, and a wraparound kitchen that runs along two full walls gives expansive outdoor spaces the presence they need. Double grills accommodate simultaneous cooking of multiple courses, generous counter space handles large group prep without crowding, and the wraparound shape turns a wide-open patio into a kitchen that actually matches the entertaining ambitions of the people using it.
The open center of a wraparound layout is one of its greatest assets. That breathing room allows multiple people to work in the kitchen together without friction, allows guests to gather nearby without blocking workflow, and creates a sense of organized abundance rather than crowded functionality. For large backyard gatherings, this is the layout that makes a host look completely in control.
The Key: A wraparound layout on a large patio maximizes usable counter length and creates the space needed for multiple cooks to work simultaneously.
19
Alfresco Sink and Prep Station Layout
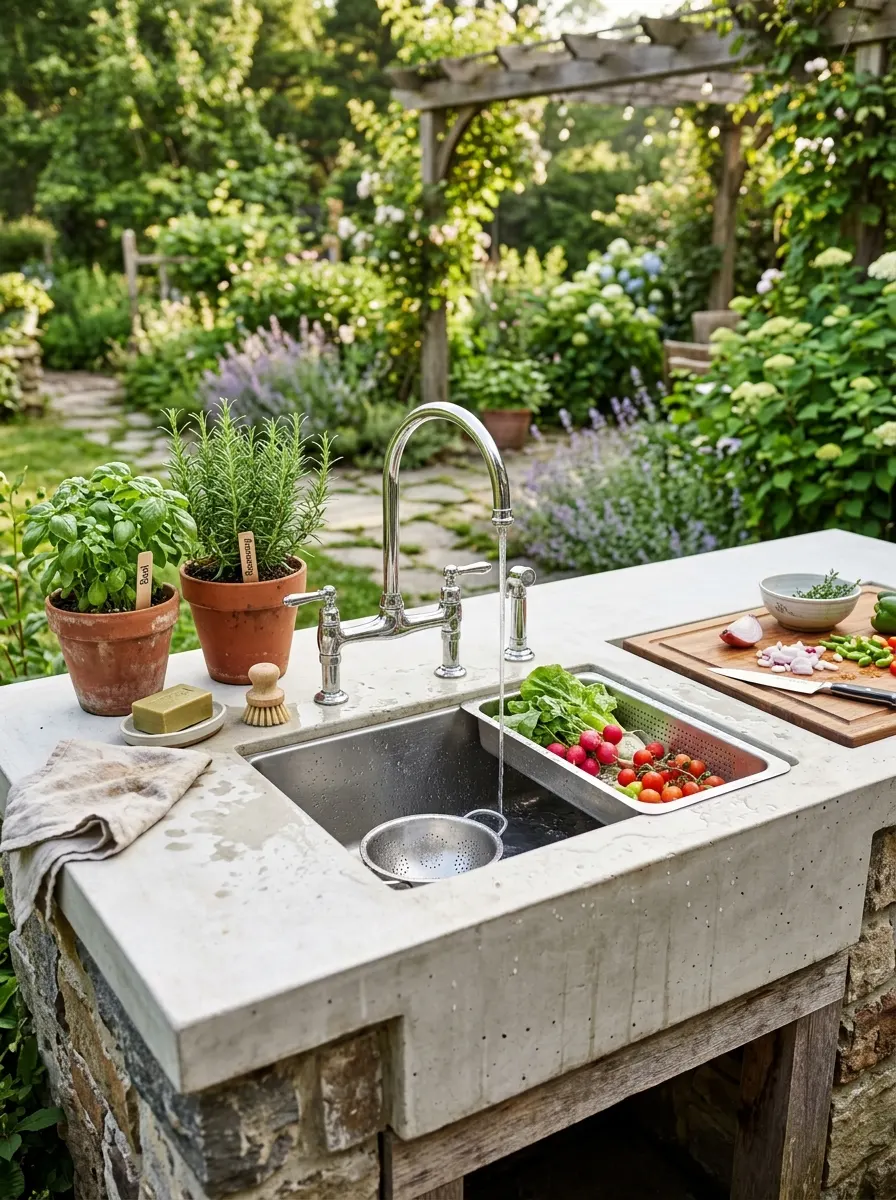
A dedicated outdoor sink and prep station is the one addition that professional cooks say transforms a backyard kitchen from good to genuinely great. Running water at the prep surface eliminates the dozen small trips back inside during a cooking session that slowly drain the joy from outdoor entertaining. Everything stays outside, the rhythm stays unbroken, and the cook stays exactly where the guests are gathered.
The integrated vegetable rinse tray is the quiet upgrade that does more work than its footprint suggests. Fresh herbs from the garden, salad greens from the farmers market, and fruits destined for dessert all rinse clean within arm’s reach of the cutting board. That one detail signals to every guest that this outdoor kitchen was designed by someone who actually cooks in it, not just displays it on weekends.
The Key: An outdoor sink with running water at the prep station is the single upgrade that most dramatically improves daily outdoor cooking workflow and enjoyment.
20
Natural Stone Surround Kitchen Layout
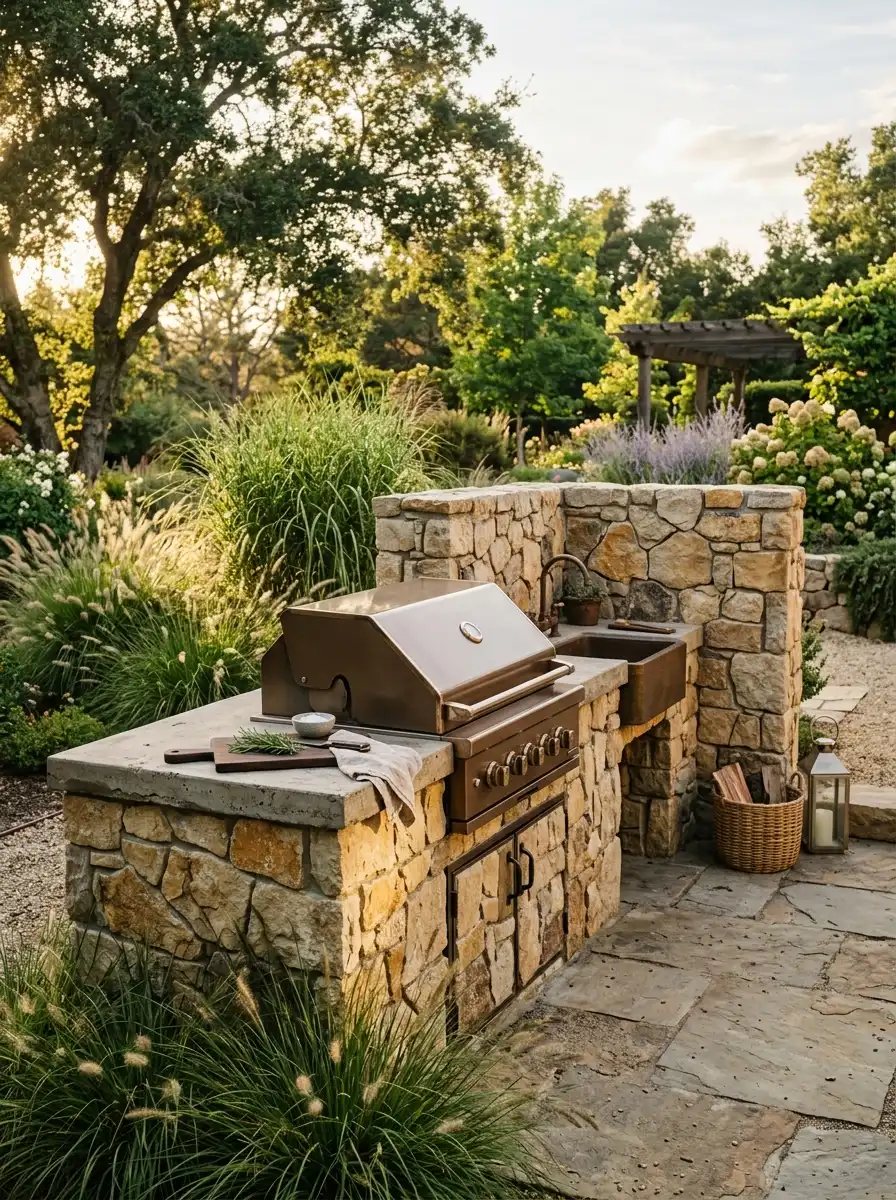
Natural stone surrounds make an outdoor kitchen feel like it grew out of the backyard rather than being installed in it. The organic variation in color and texture across fieldstone or stacked ledgestone adds depth that no manufactured tile can replicate, and stone improves with age in a way that most modern materials simply do not. A stone-clad kitchen looks better at ten years old than it did on the day it was built.
The layout for a natural stone kitchen works best when the stone wraps continuously around the base cabinets and rises to frame the grill opening in an unbroken flow. Interrupting the stone with gaps or contrasting panels breaks the organic quality that makes this material so special. When done with a continuous stone surround, the whole kitchen reads as a single sculptural object in the landscape, which is exactly what the best outdoor cooking space ideas aspire to achieve.
The Key: Continuous stone cladding with no material interruptions creates an outdoor kitchen that reads as one unified architectural element in the backyard.
21
Outdoor Kitchen with Built-In Smoker
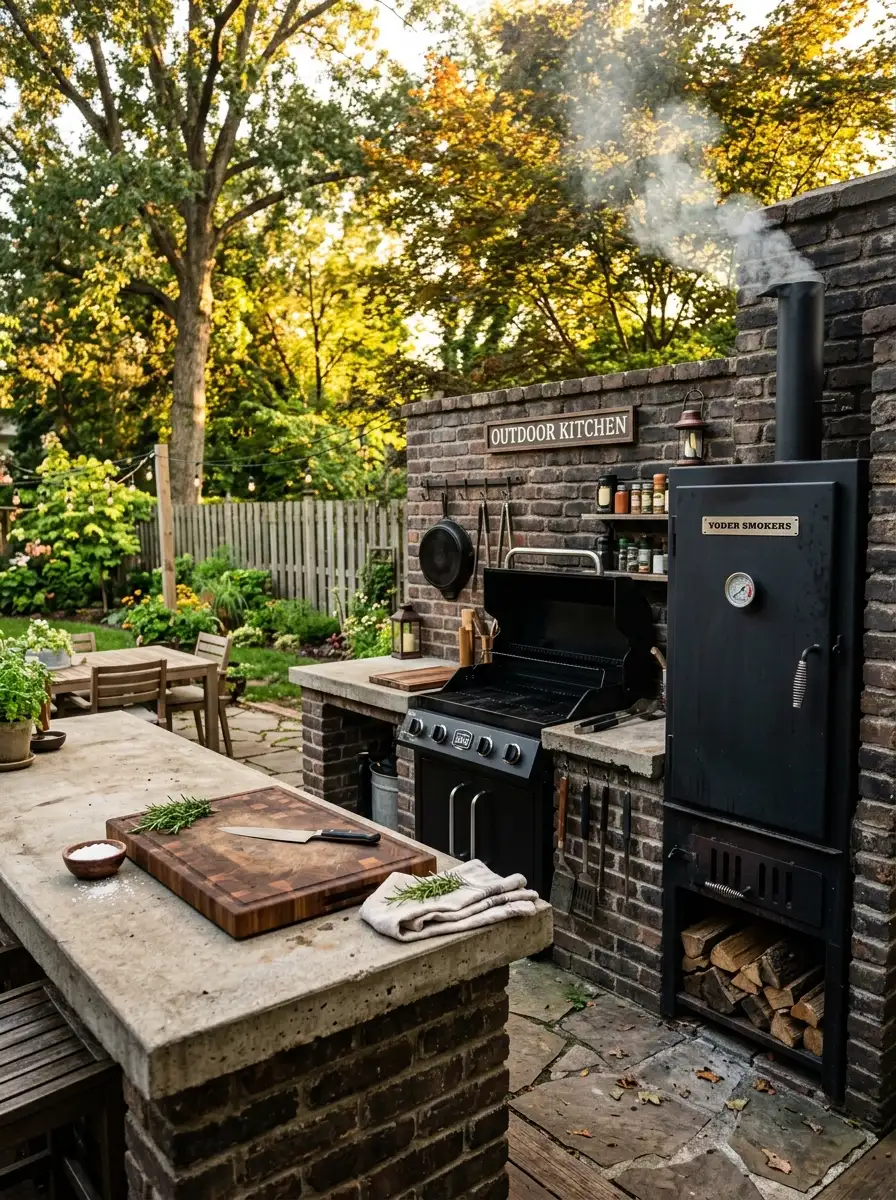
A built-in smoker integrated into the outdoor kitchen layout signals a cooking philosophy, not just an appliance choice. Placing the smoker at one end of the run, with the main grill station in the center and prep counter on the opposite side, creates a directional workflow that mirrors a professional barbecue kitchen without requiring an acre of backyard. The smoker loads on one end, the grill handles faster items in the middle, and finished food arrives at the prep counter ready to serve.
What makes this layout particularly satisfying is how the smoker anchors the entire composition. Its vertical scale and visual mass give the kitchen a sense of permanence and seriousness that smaller appliances cannot provide. Even guests who never touch a spatula understand immediately that this is a kitchen with genuine ambition, and that impression shapes the entire experience of the evening.
The Key: Placing the smoker at one end of the layout creates a logical cook-to-serve workflow that handles long-cook and short-cook items simultaneously without conflict.
22
Multi-Level Entertaining Kitchen Layout
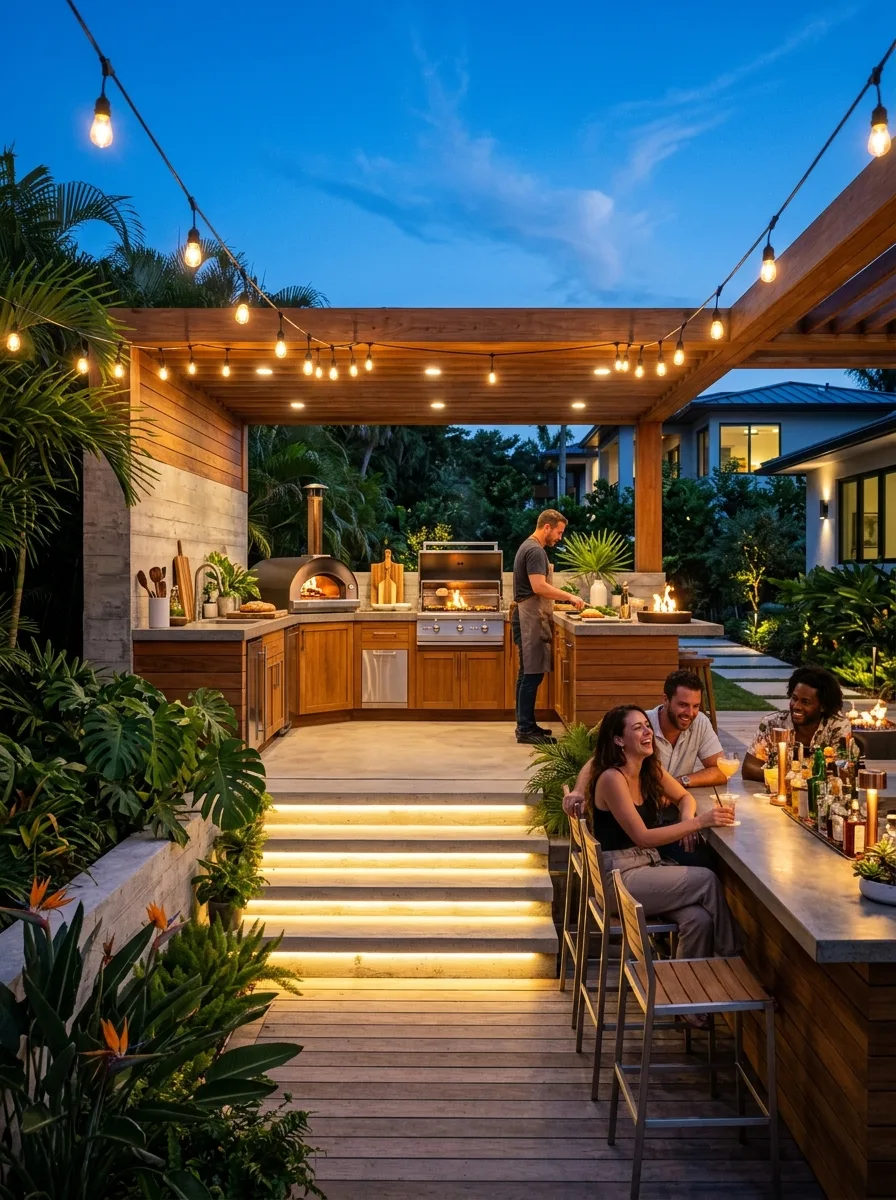
A multi-level outdoor kitchen is the layout that makes every dinner party feel like a produced event. The raised cooking platform gives the chef a natural stage, a slight elevation that allows easy sightlines to guests below and a sense of confident control over the whole entertaining experience. The lower bar level becomes the audience space where guests settle, drinks in hand, watching the final act of an evening that began the moment they walked through the gate.
Step risers lit from within create the visual connection between levels after dark, guiding movement safely and adding a warmth that transforms the space into something genuinely spectacular. Of all the outdoor kitchen layout ideas in this article, this is the one that most consistently makes guests stop, look around, and say they want to come back. Thoughtful elevation changes turn a beautiful backyard into one people talk about long after the plates are cleared.
The Key: Multi-level layouts use elevation to create chef visibility, guest comfort, and a natural sense of event that flat backyard kitchens rarely achieve on their own.
Every single one of these 22 outdoor kitchen layout ideas was chosen because it solves a real problem, whether that is managing traffic flow during a busy cookout, separating prep from heat, creating a natural focal point, or simply making a small backyard feel more generous than its actual square footage. The best layouts work quietly in the background, organizing the experience so naturally that guests never think about the design. They just enjoy being there, and that is exactly the point.
If one of these layouts sparked something for you, save this post right now so you can return to it when the planning gets serious. Take a screenshot of your favorite and share it with someone who has been dreaming about an outdoor kitchen of their own. A backyard that works this well deserves to be built, used, and filled with people who appreciate every last detail that went into making it feel this effortless and alive.